Property photo 1
Property photo 2
Property photo 3
Property photo 4
Property photo 5
1 Bed
1 Bath
808 sqft

$398,000

2946 Selwyn Avenue Unit: 112, Charlotte NC, 28209

Price per sqft$492.57
Built in2005
Property size808 sqft
Property typeCondominium
Courtesy of Premier Sotheby's International Realty, Tina Bisson Listing Contact: [email protected]

Overview

Active

Listed Jun 6, 2026

Updated 8 days ago

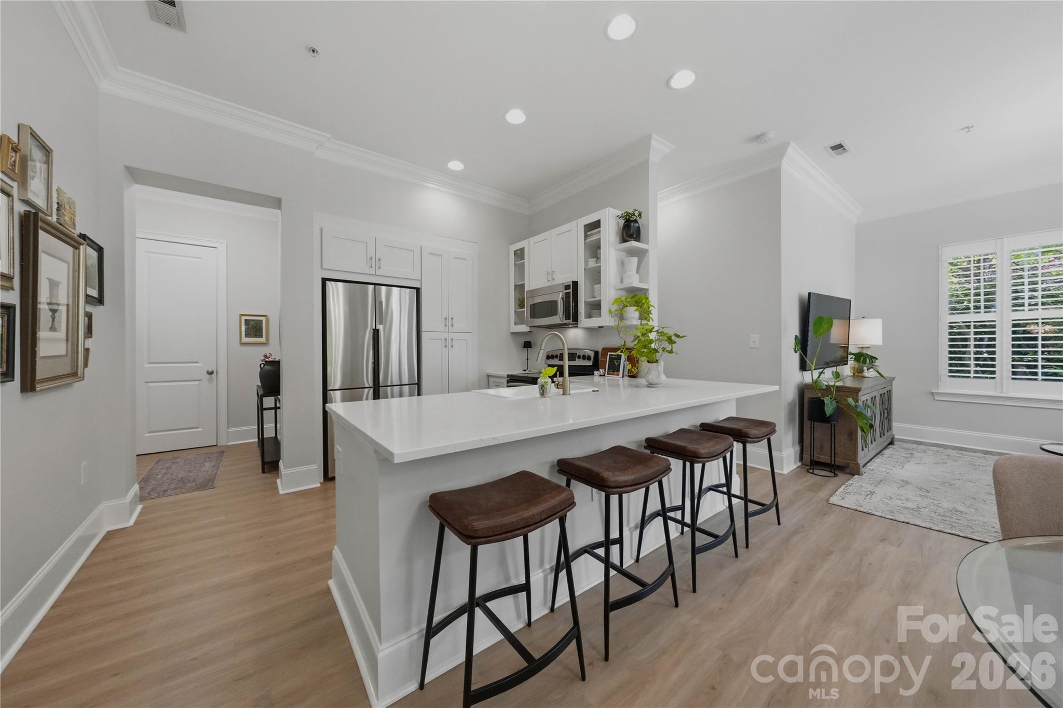
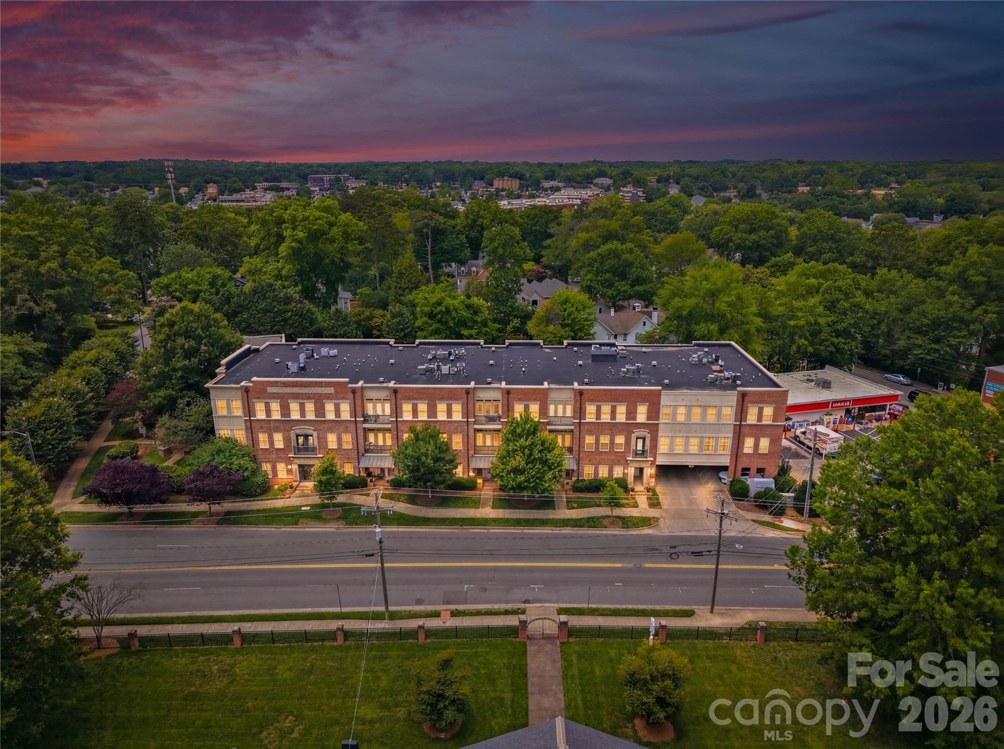
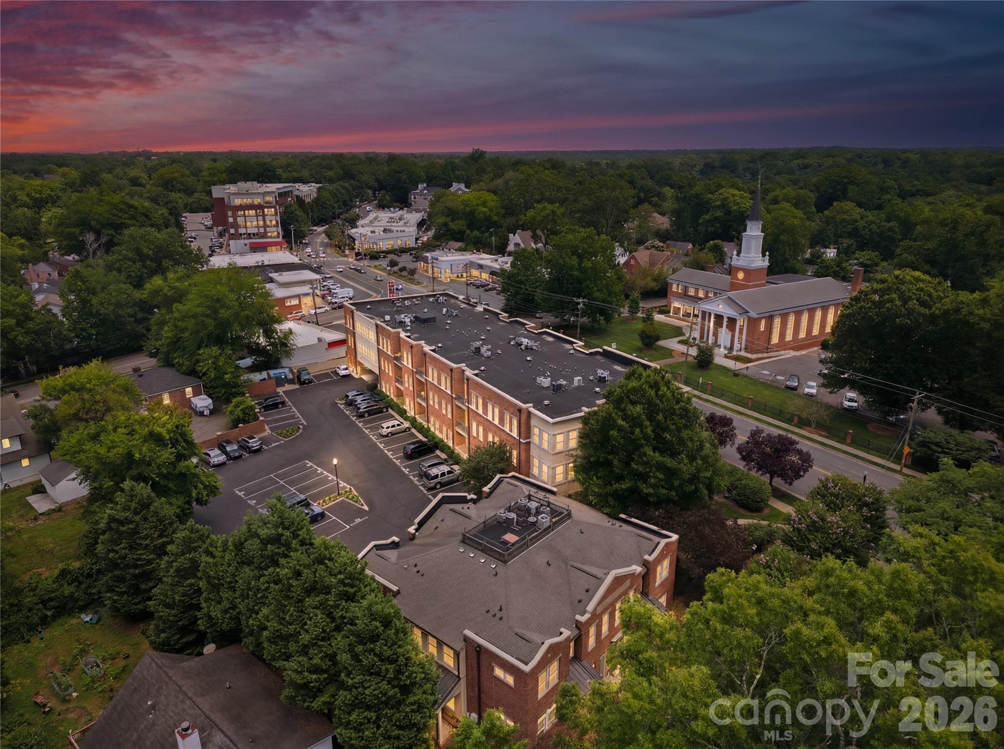
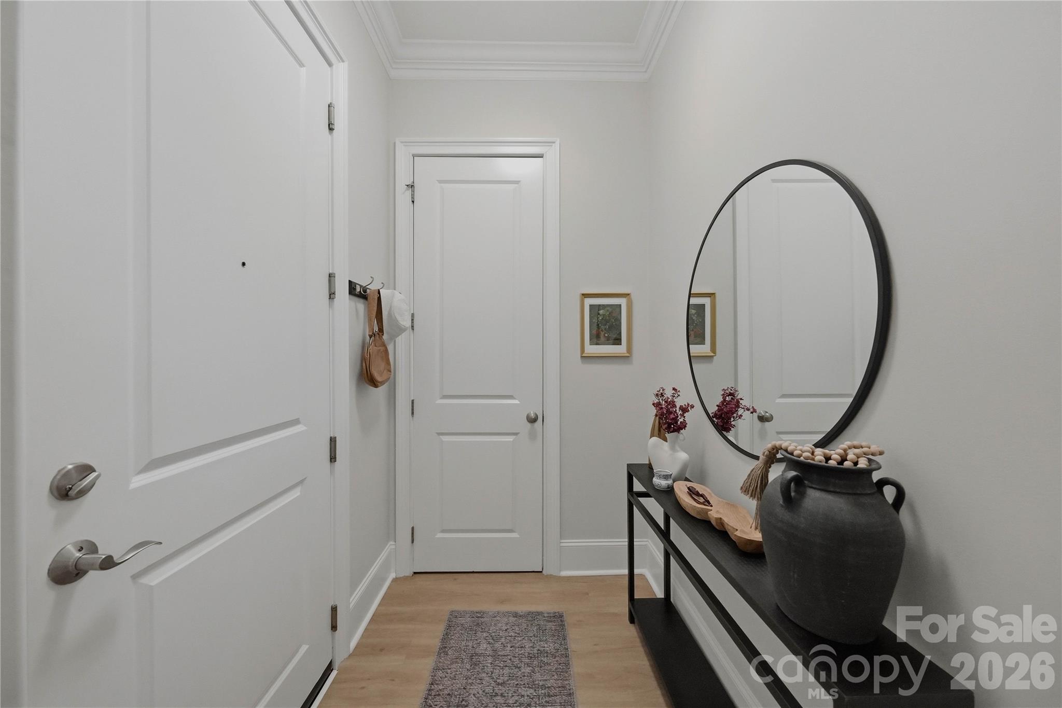
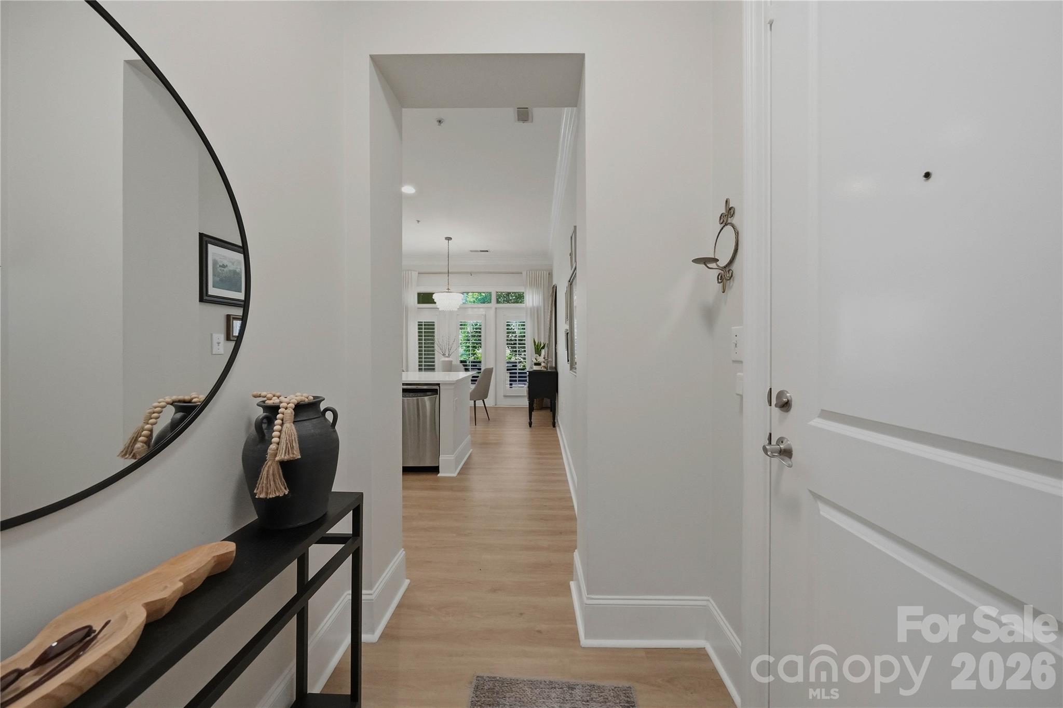
Welcome to 2946 Selwyn Ave. No. 112, a thoughtfully updated one bedroom condominium in one of Charlotte's most walkable and convenient locations. Situated in the heart of Myers Park, this residence offers approximately 807 sq. ft. of comfortable living space with stylish updates completed in 2025. Inside, new luxury vinyl plank flooring, updated trim and modern light fixtures create a fresh, cohesive feel throughout. The fully renovated bath is conveniently located just off the spacious bedroom, which features a walk-in closet and a pocket door that separates the bedroom and bath from the main living area for added privacy. The kitchen serves as the heart of the home, featuring quartz countertops, a farmhouse sink, a large island and an open layout that flows seamlessly into the dining area and living room. Custom plantation shutters add character and functionality throughout the residence. A French door leads to the private patio, creating an inviting space to enjoy your morning coffee or unwind at the end of the day. What truly sets this home apart is its location. Step outside and enjoy easy access to some of Charlotte's favorite neighborhood destinations, including Reid's Fine Foods, Selwyn Pub and numerous local restaurants and shops. Park Road Shopping Center is just a half mile away, offering additional dining, retail and everyday conveniences. With SouthPark, Uptown Charlotte and the area's greenway system all nearby, this move-in-ready Myers Park condominium offers an ideal combination of updated finishes, walkability and city convenience.

$2,648/mo

Est. mortgage payment based on a $398,000 home price.

All estimates are provided by Luxury Presence for informational purposes only. Actual amounts may vary.

Additional information

MLS® ID
4387931

Interior Features

Bedrooms
1
Bathrooms
1
Cooling
Yes
Heating
Yes
Basement
No

Other Property Details

Association Fee Frequency
Monthly
Pets Allowed
Yes
55+/Senior Community
No

Listings courtesy of Canopy MLS as distributed by MLS GRID

All information deemed reliable but not guaranteed and should be independently verified. All properties are subject to prior sale, change or withdrawal. Neither listing broker(s) nor Joan Killian Everett shall be responsible for any typographical errors, misinformation, misprints and shall be held totally harmless. Properties displayed may be listed or sold by various participants in the MLS.

Based on information submitted to the MLS GRID as of 7:22 PM UTC on 10/10/2026. All data is obtained from various sources and may not have been verified by broker or MLS GRID. Supplied Open House Information is subject to change without notice. All information should be independently reviewed and verified for accuracy. Properties may or may not be listed by the office/agent presenting the information.

©2026 Canopy MLS . All rights reserved.

DMCA Notice

Powered by Luxury Presence