Property photo 1
Property photo 2
Property photo 3
Property photo 4
Property photo 5
5 Beds
5 Baths
4,316 sqft

$1,485,000

8508 Max Meadows Drive, Charlotte NC, 28227

Price per sqft$344.07
Built in2024
Property size4,316 sqft
Property typeResidential
Courtesy of The Agency - Charlotte, Maria Korniyenko Listing Contact: [email protected]

Overview

Active

Listed May 14, 2026

Updated 3 days ago

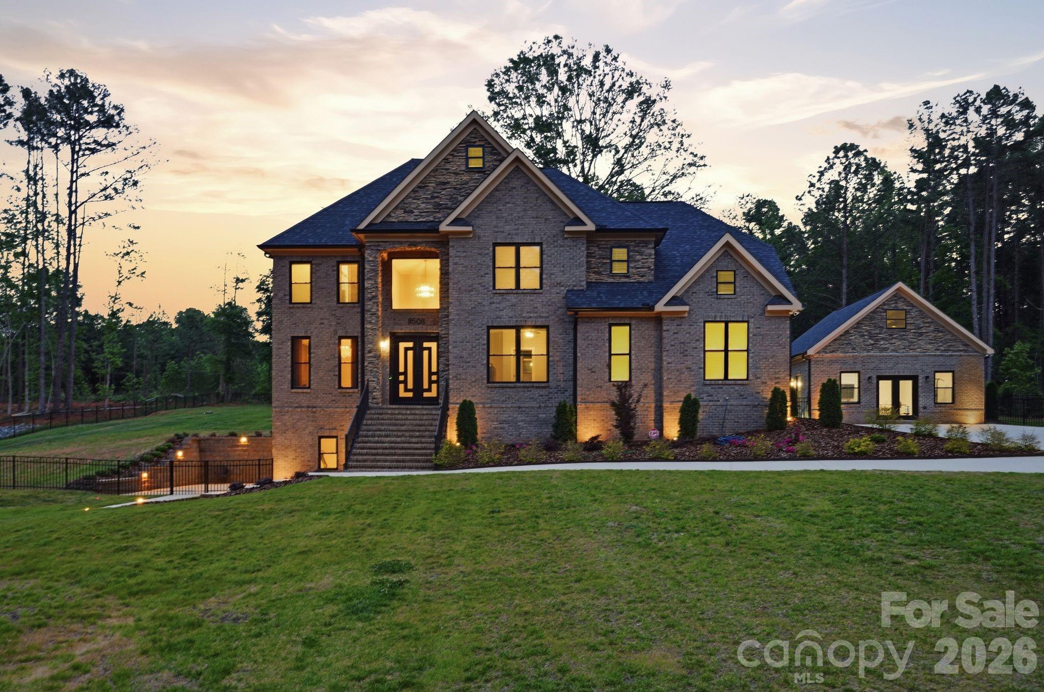
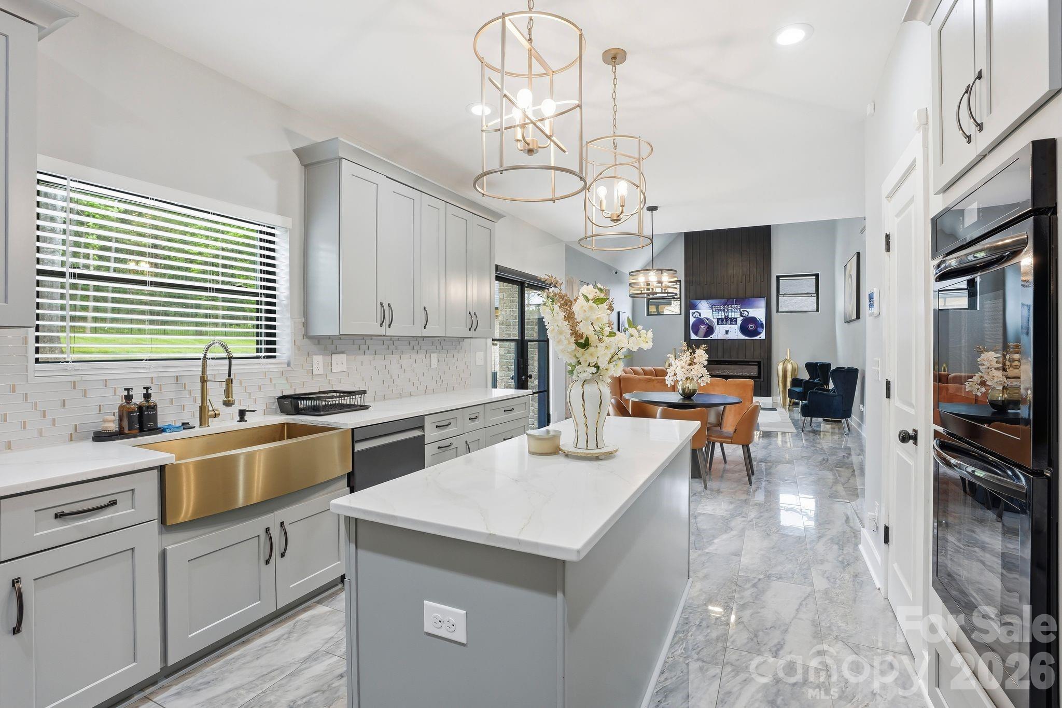
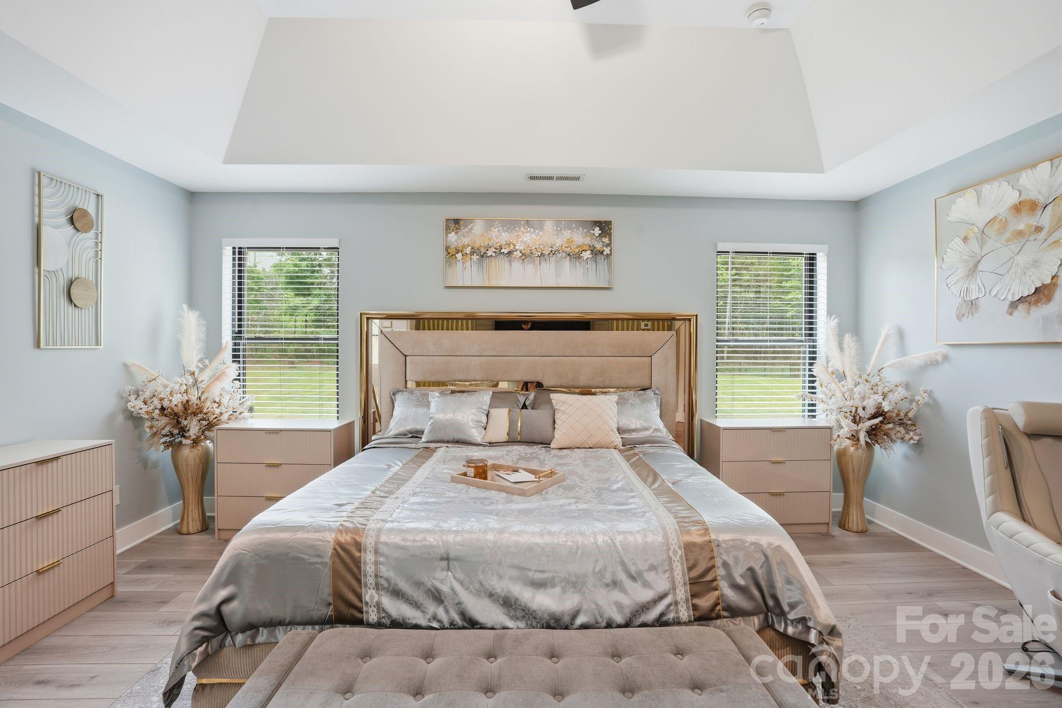
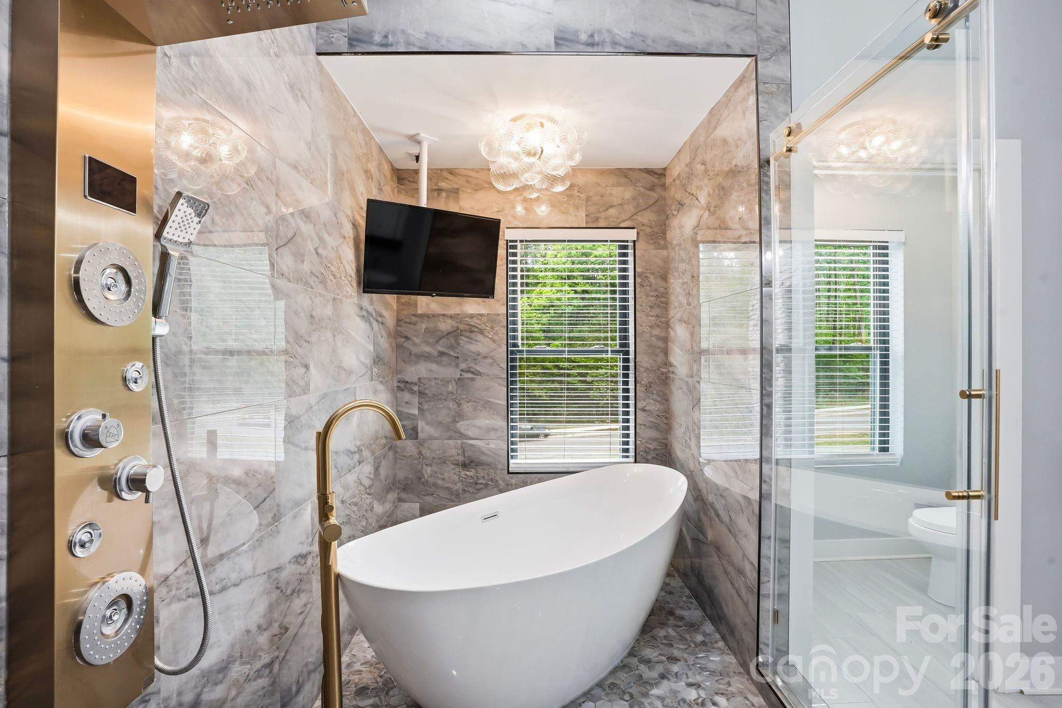
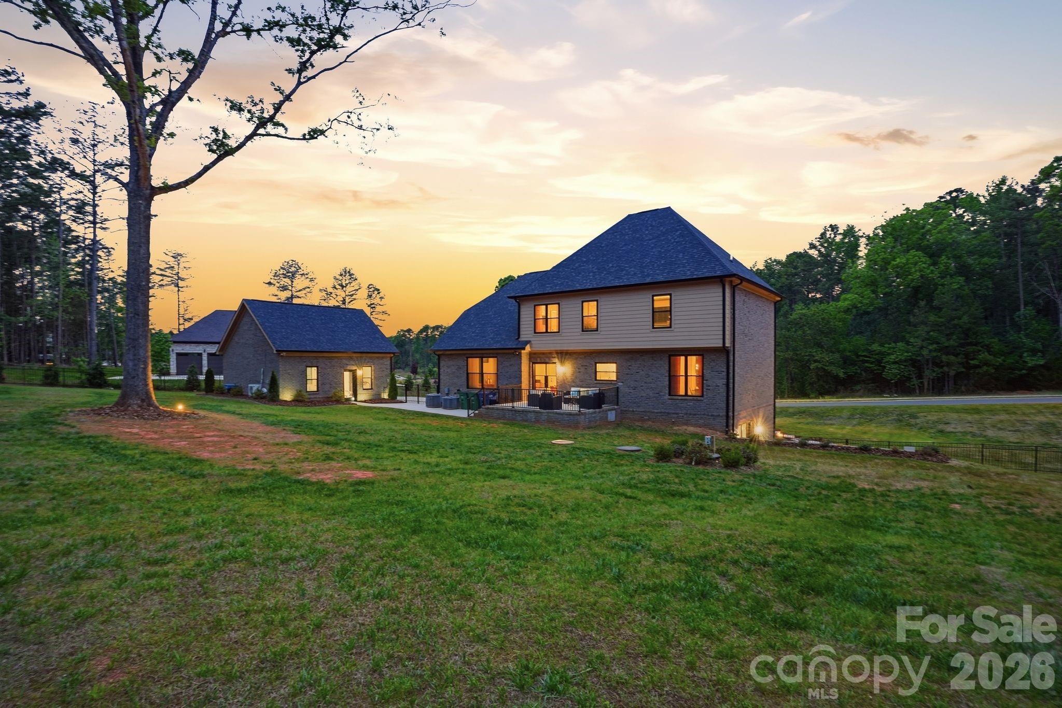
LIMITED TIME BUYER INCENTIVE through October 30, 2026! Call listing agent for details!! Set on 1.14 private acres, this beautifully designed home offers the perfect balance of space, comfort, and everyday luxury. As you arrive, the setting immediately feels private and peaceful, welcoming you into a home that’s both functional and inviting. Step inside to a grand staircase entry filled with natural light, creating a bright and open first impression. To the right, the main living area flows effortlessly into the breakfast space and kitchen, making it ideal for both daily living and entertaining. The kitchen is thoughtfully designed with a custom farmhouse sink with exposed apron detail, built-in double wall ovens, and two statement chandeliers that add warmth and character. The living room is centered around a dramatic floor-to-ceiling fireplace with a sleek linear insert and custom panel detailing, creating a standout focal point. The dining room offers a more intimate setting, featuring a custom accent wall with integrated lighting and a designer chandelier that brings a sense of style and comfort to the space. The main level also includes a bedroom with its own bathroom, along with an additional guest bath, providing flexibility for visitors or multi-use living. Upstairs, the primary suite is designed as a private retreat, featuring a custom media accent wall and a clean, modern feel. The primary bathroom includes a double floating vanity, freestanding soaking tub, and a glass-enclosed shower with warm, designer finishes throughout. Three additional bedrooms, a full bathroom, and an upstairs laundry room complete the second level, offering both convenience and functionality. The fully finished basement expands the home’s living space and creates an ideal setup for entertaining. A custom built-in bar with seating and wine storage opens directly to the outdoor patio through elegant double glass doors, creating a seamless blend of indoor and outdoor living. The media lounge features a built-in wall with shelving and a sleek fireplace, perfect for relaxing evenings. This level also includes an additional den area, a large storage closet, and a full bathroom. Outside, the property continues to impress with a detached 24x24 outbuilding that can be used as a gym, office, studio, or entertainment space. The expansive yard offers endless possibilities to create your own private outdoor setup, with plenty of space and potential to add a future pool! With 4,316 heated square feet, 5 bedrooms, 4.5 bathrooms, and a layout designed for both everyday living and hosting, this home offers a lifestyle that adapts to you—whether you're entertaining, working from home, or simply enjoying the space and privacy.

$9,880/mo

Est. mortgage payment based on a $1,485,000 home price.

All estimates are provided by Luxury Presence for informational purposes only. Actual amounts may vary.

Additional information

MLS® ID
4376414

Interior Features

Bedrooms
5
Bathrooms
5
Fireplace
Yes
Cooling
Yes
Heating
Yes
Basement
Yes

Exterior Features

Lot Size
1.14 Acres

Other Property Details

Association Fee Frequency
Monthly
Garage
Yes
55+/Senior Community
No

Listings courtesy of Canopy MLS as distributed by MLS GRID

All information deemed reliable but not guaranteed and should be independently verified. All properties are subject to prior sale, change or withdrawal. Neither listing broker(s) nor Joan Killian Everett shall be responsible for any typographical errors, misinformation, misprints and shall be held totally harmless. Properties displayed may be listed or sold by various participants in the MLS.

Based on information submitted to the MLS GRID as of 2:59 PM UTC on 10/10/2026. All data is obtained from various sources and may not have been verified by broker or MLS GRID. Supplied Open House Information is subject to change without notice. All information should be independently reviewed and verified for accuracy. Properties may or may not be listed by the office/agent presenting the information.

©2026 Canopy MLS . All rights reserved.

DMCA Notice

Powered by Luxury Presence