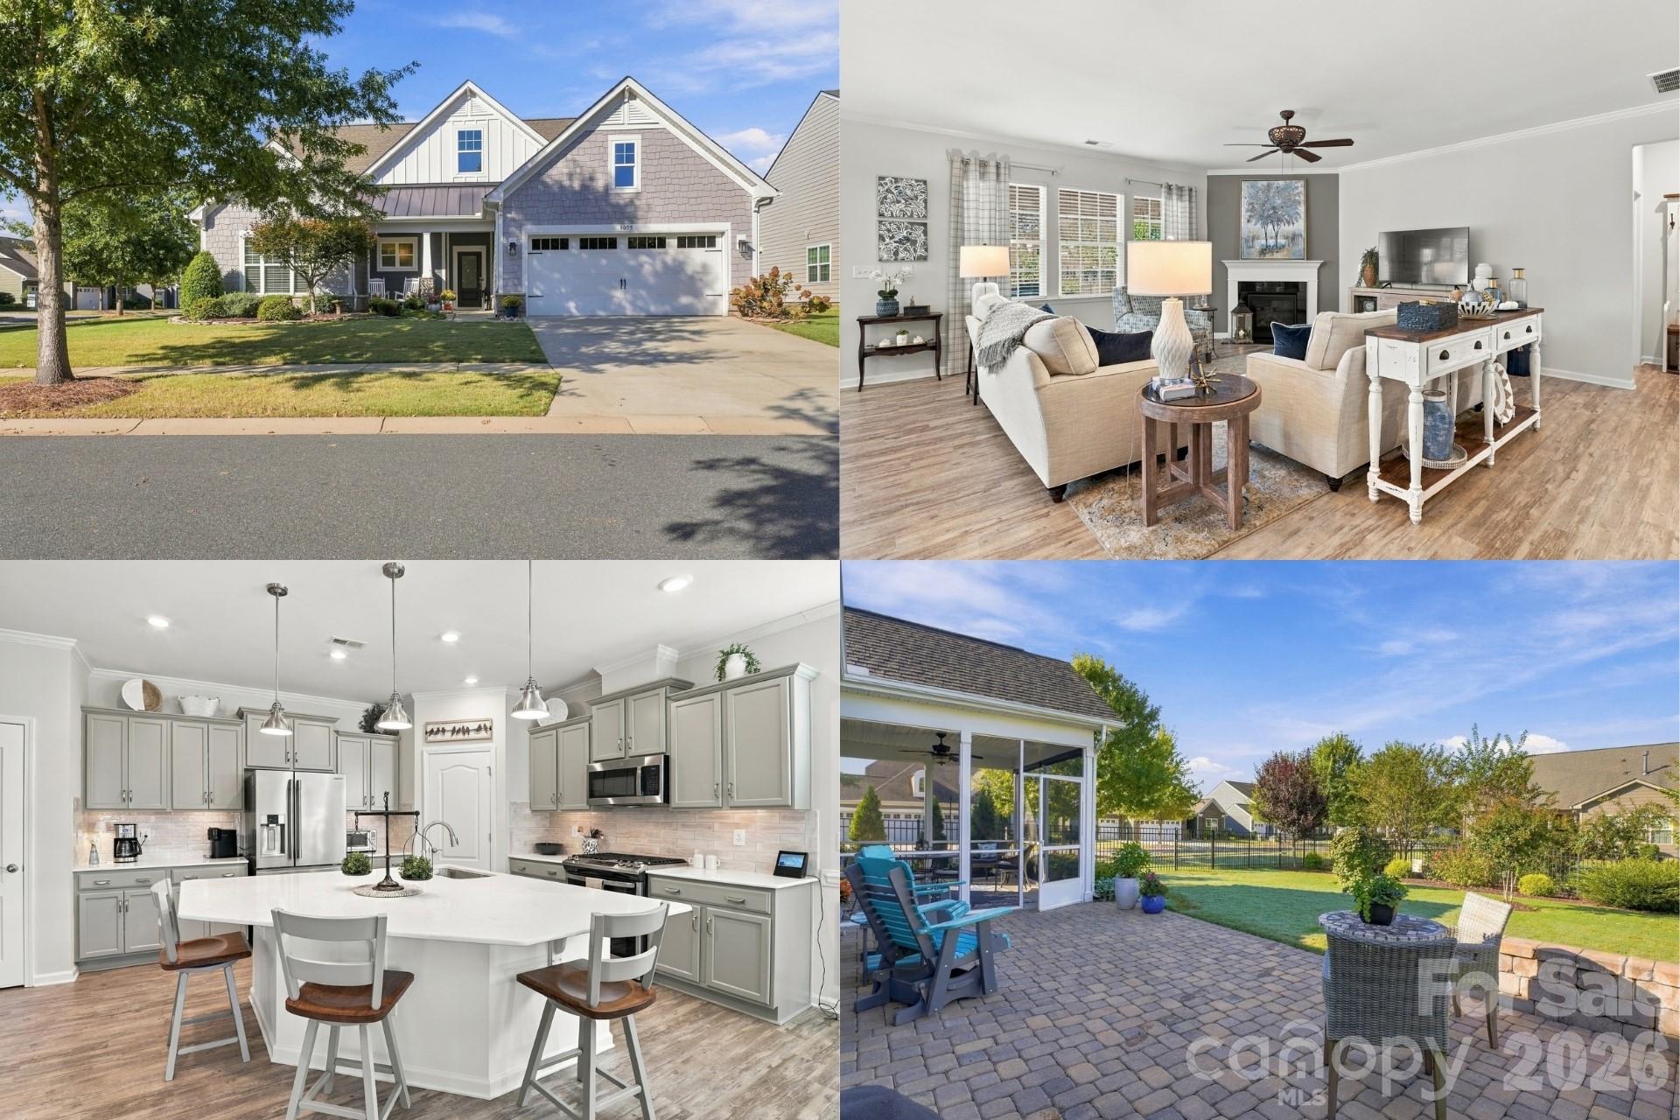
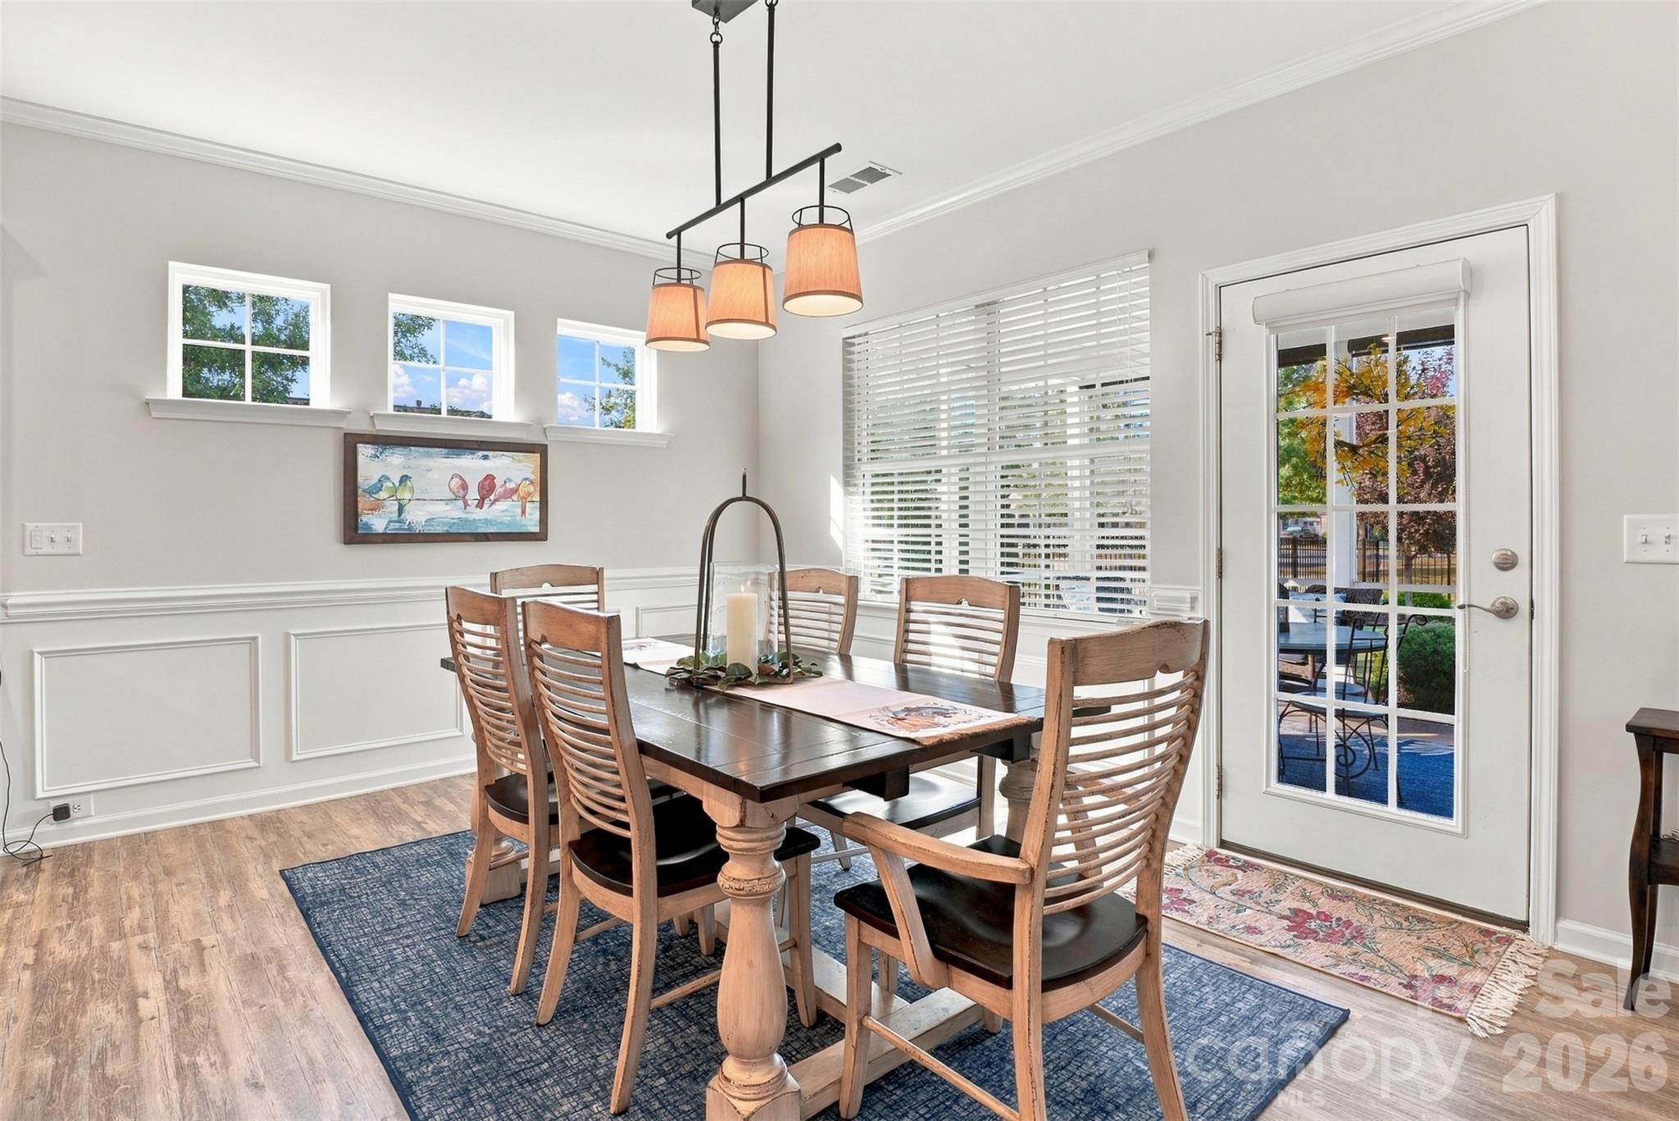
FOUR BEDROOMS + PRIVATE SUITE | CORNER-LOT PRIVACY | RESORT-STYLE 55+ LIVING
Imagine waking up with nowhere you have to be, enjoying your morning coffee on the screened porch, spending the afternoon playing pickleball with friends, and ending the day relaxing on your private patio. Welcome to Tree Tops — where beautifully upgraded living meets an active, social 55+ lifestyle!
Located in a highly desirable gated active-adult community, this exceptional home is offered by its original owners, who purchased it brand-new in 2018 and have lovingly maintained and thoughtfully upgraded it ever since. Fresh modern paint inside and out gives this turn-key home a polished, move-in-ready feel.
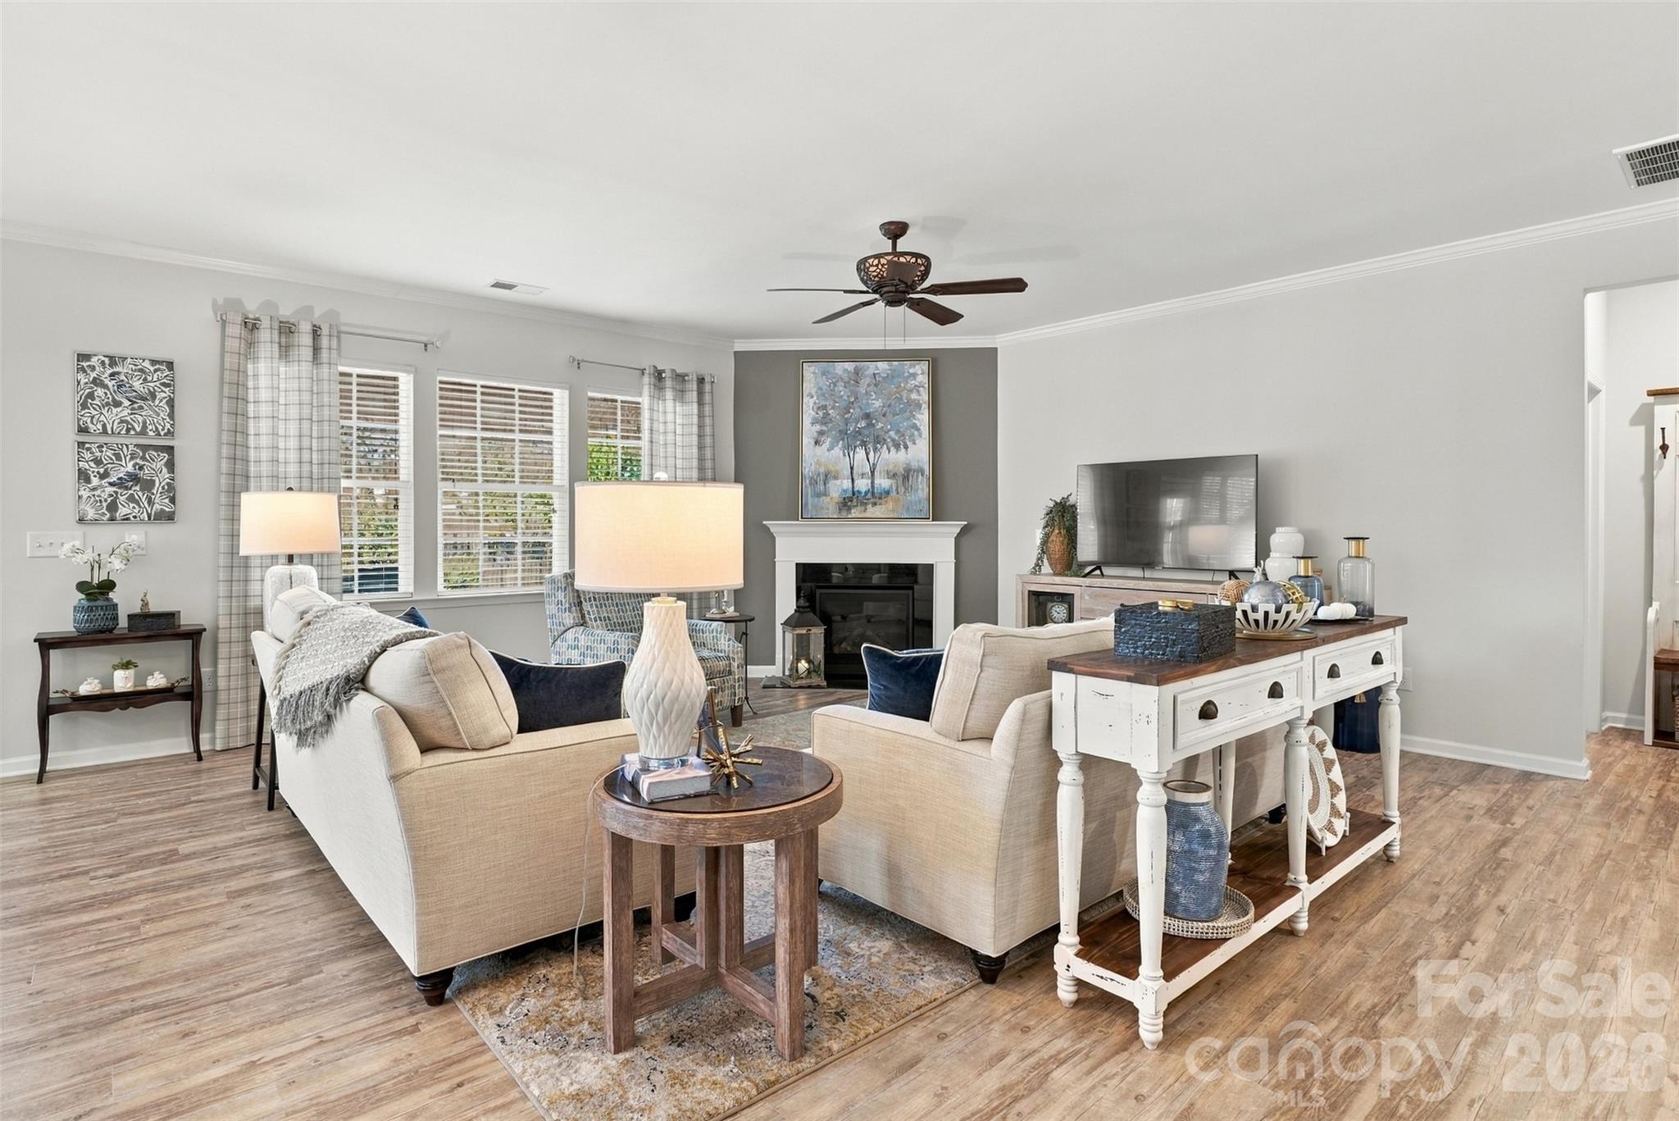
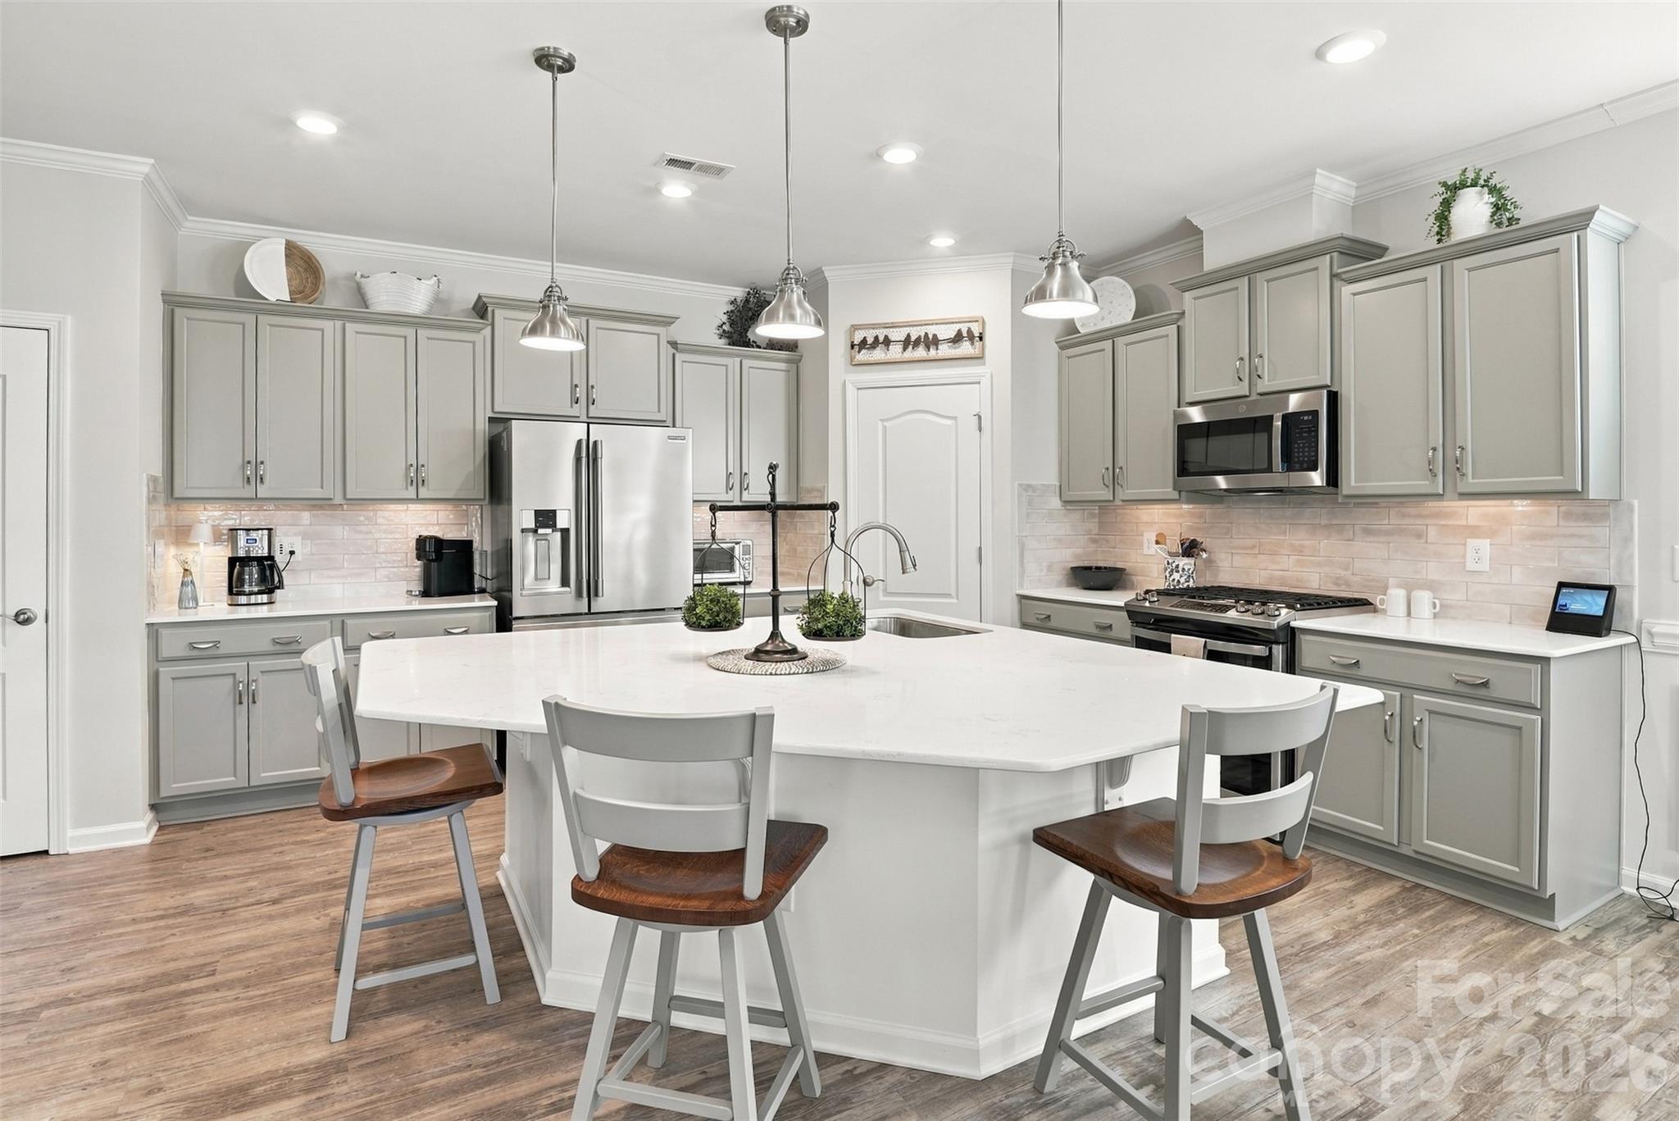
Designed for the way you want to live today, the main level features three spacious bedrooms, two full baths, and a convenient half bath. The gourmet kitchen is the heart of the home, featuring a new tile backsplash, premium refrigerator, custom pull-out drawers, and a dedicated vertical cabinet for baking sheets — making everyday cooking and entertaining a breeze. The adjacent laundry room includes a high-end front-loading washer and dryer.
The two main-level full bathrooms feature upgraded custom-tile showers, adding a touch of luxury to your daily routine.
Upstairs is where this home really opens up your possibilities. A private fourth bedroom with its own full bath provides the perfect retreat for visiting family or overnight guests, while the spacious bonus room offers endless opportunities for a media room, hobby space, game room, or gathering spot. A dedicated office/craft area gives you even more flexibility, and the generous walk-in attic makes storage easy.
Step outside and picture yourself enjoying the lifestyle you’ve been dreaming about. The beautifully landscaped corner lot offers exceptional privacy, while the screened porch creates the perfect spot for morning coffee, afternoon reading, or evening conversations with friends. The custom stone-paver patio is made for entertaining, grilling, or simply enjoying a quiet evening outdoors. The fully fenced backyard is also perfect for four-legged family members, and the built-in irrigation system keeps the lush Bermuda grass looking beautiful.
With a spacious 428-square-foot garage and abundant storage, there’s plenty of room for the things you love — without sacrificing the comfort and ease of everyday living.
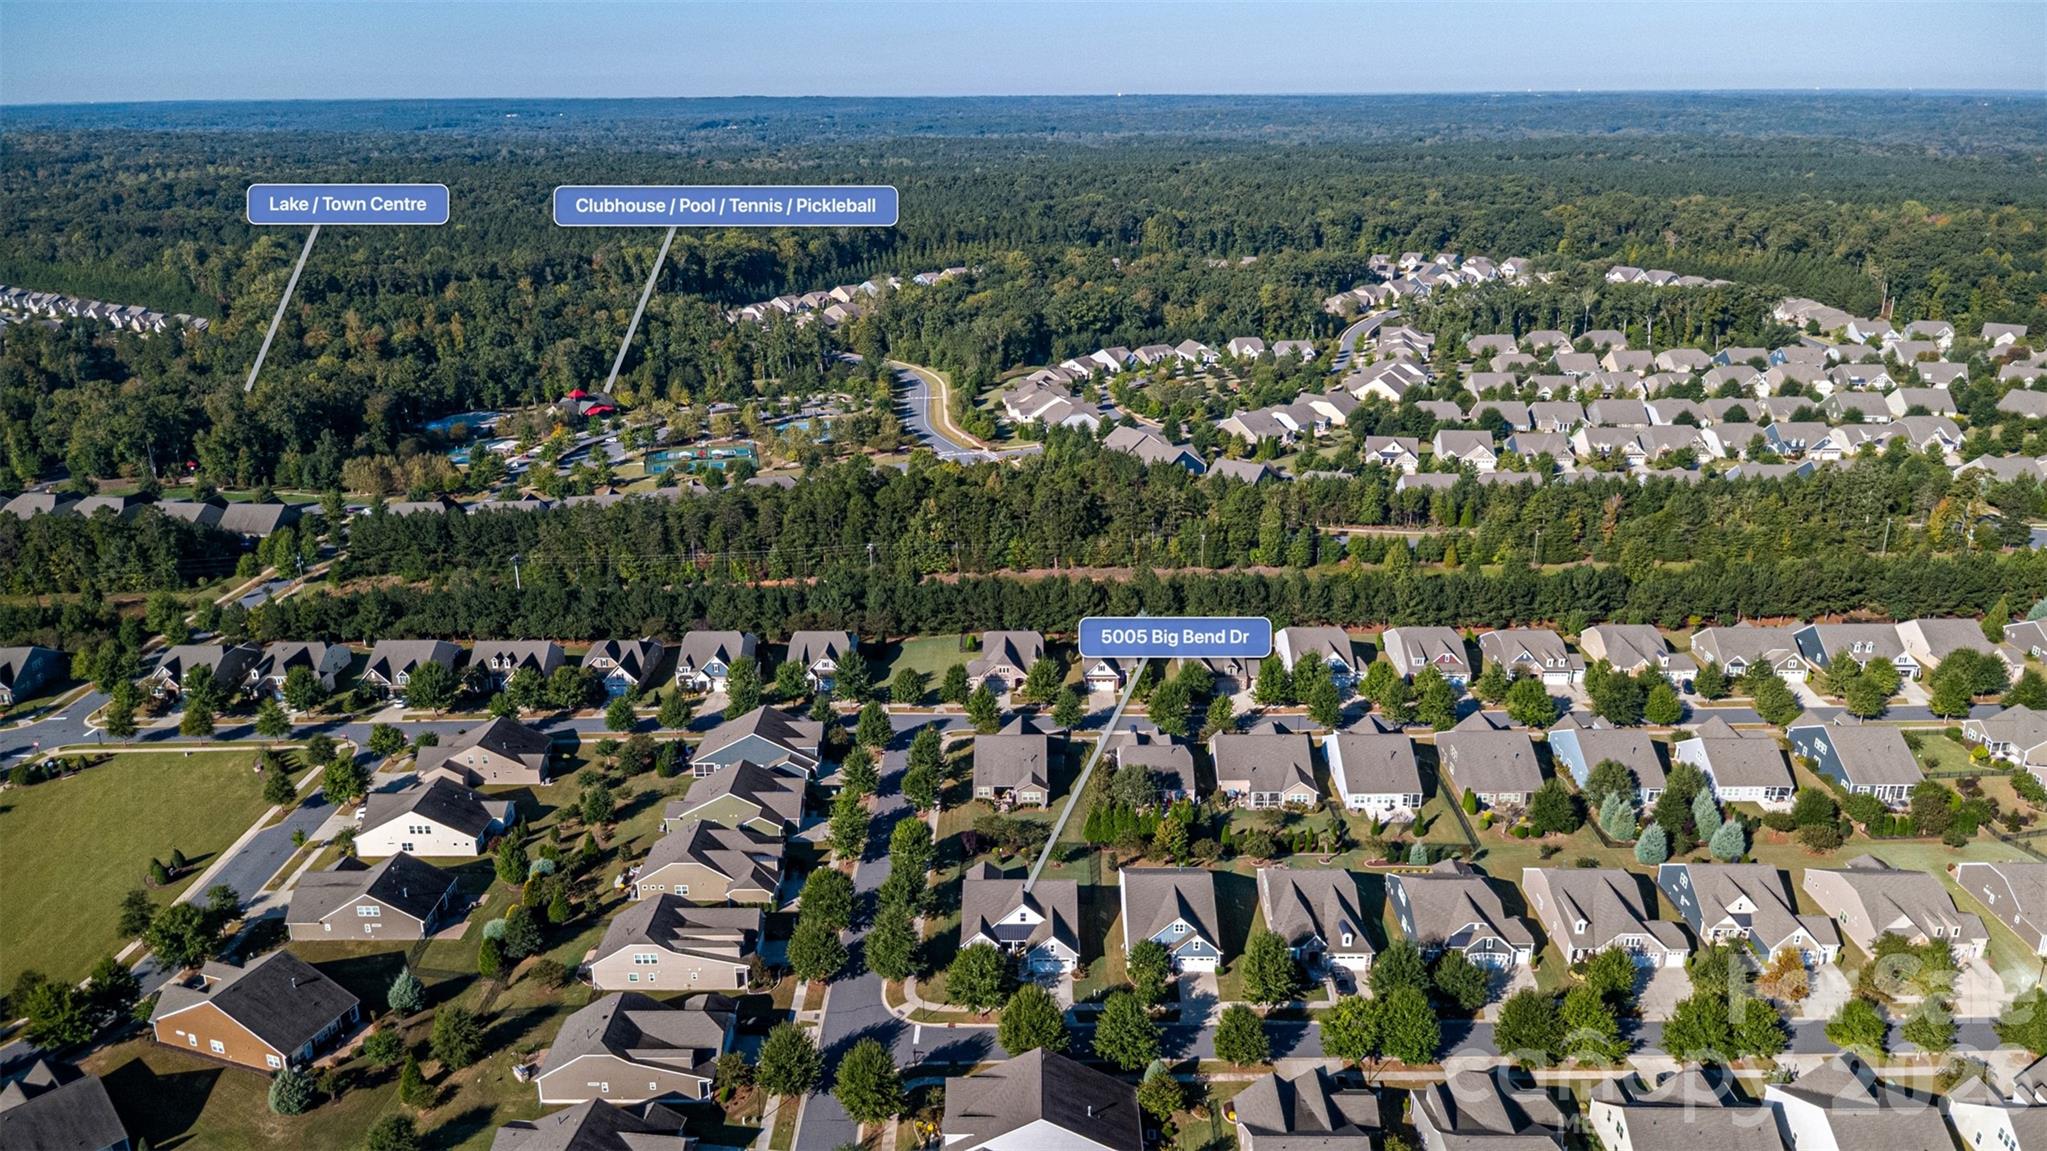
And the Tree Tops lifestyle is just outside your door! Meet friends for a friendly game of pickleball, tennis, or bocce, stay active in the fitness complex, enjoy time together in the game room, or curl up with a good book in the reading center. The community lake and catch-and-release fishing pond offer peaceful places to unwind, while the amenity center provides even more opportunities to connect, socialize, and make new friends.
Whether you’re looking forward to hosting family for the holidays, enjoying spontaneous dinners with neighbors, pursuing your favorite hobbies, staying active, or simply having a beautiful place to relax and enjoy the next chapter, this home gives you the space and setting to do it all.
Beautifully updated. Lovingly maintained. Exceptionally flexible. And surrounded by a community designed for enjoying life.
Come experience Tree Tops and discover how good the next chapter can be.