Property photo 1
Property photo 2
Property photo 3
Property photo 4
Property photo 5
3 Beds
2 Baths
2,472 sqft

$695,000

240 Persimmon Hill Drive, Columbus NC, 28722

Price per sqft$281.15
Built in2015
Property size2,472 sqft
Property typeResidential
Courtesy of Sauvé Collective, Nikki Sauvé Listing Contact: [email protected]

Overview

Active

Listed Jul 21, 2026

Updated 8 days ago

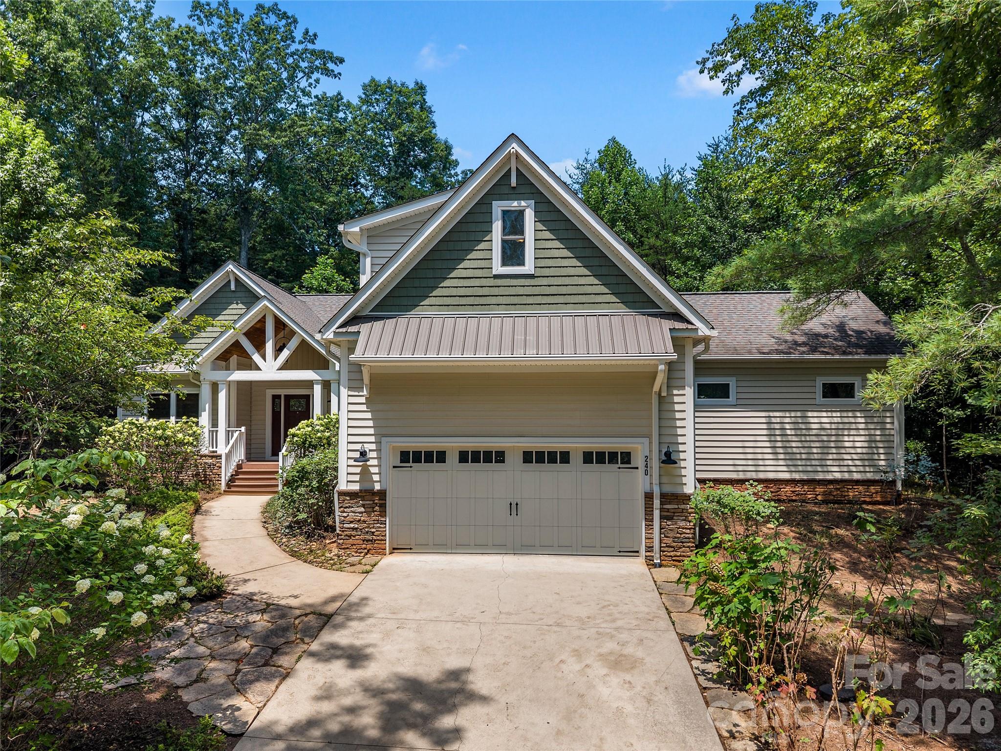
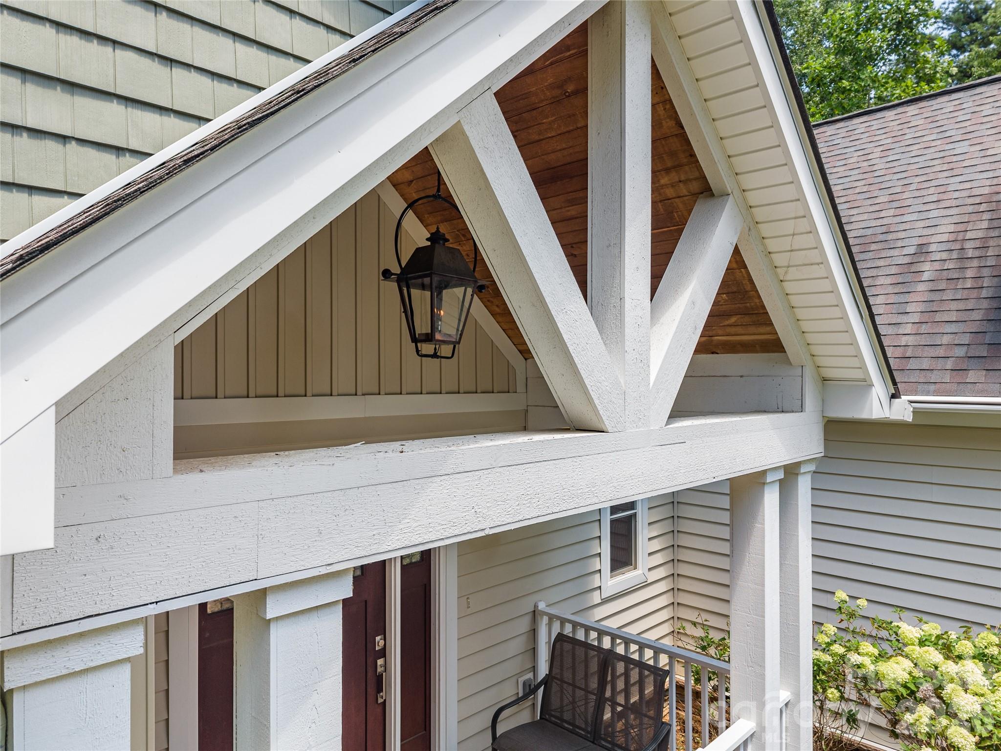
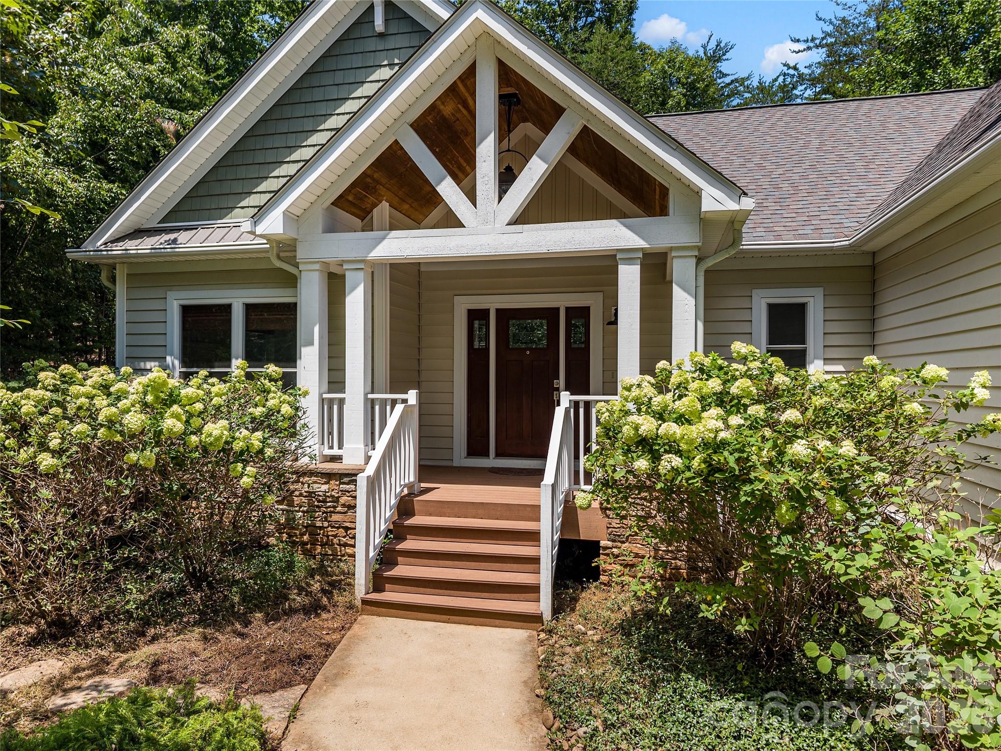
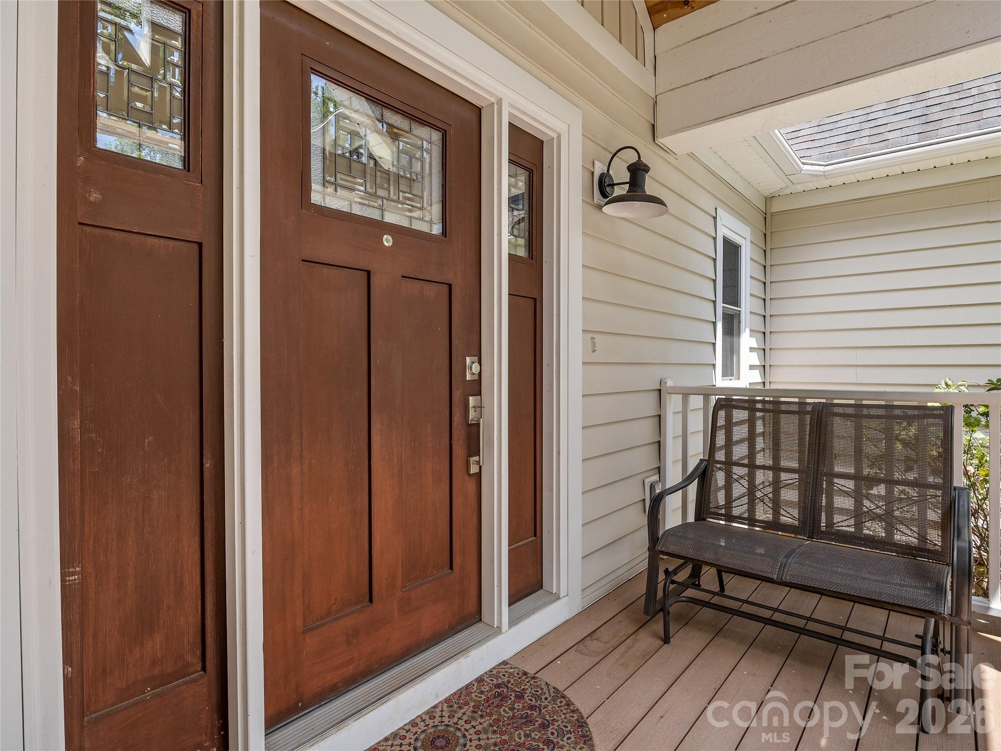
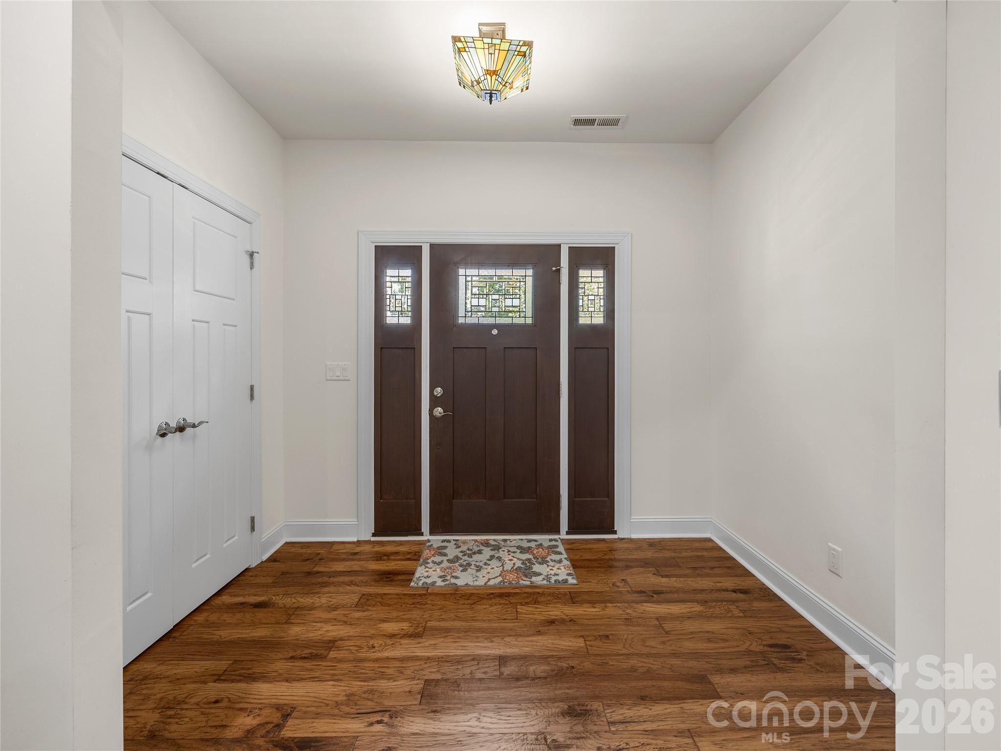
Set on 3.02 private, wooded acres in the desirable Persimmon Hill community, this custom Craftsman offers quality construction, thoughtful updates, and a setting that feels both peaceful and inviting. A welcoming covered front porch with a custom gas carriage light sets the tone before you even step inside. The heart of the home is the vaulted great room where exposed wood beams, a floor to ceiling stacked stone fireplace, and custom built-ins create a warm gathering space. The open kitchen features granite countertops, a large center island, abundant cabinetry, a new induction range, and flows effortlessly into the dining area and screened porch, creating an ideal layout for everyday living and entertaining. The main level offers a spacious primary suite, two additional bedrooms, a full guest bath, an office space/piano nook/flex space, laundry room, and the ease of one level living. Upstairs, a generous bonus room provides flexible space for guests, a media room, home gym, or playroom. Beyond the finishes, this home has been carefully maintained and extensively improved. Recent updates include upgraded electrical throughout with LED lighting, dimmers, smoke and carbon monoxide detectors, a fully encapsulated crawlspace with commercial grade dehumidification, and numerous improvements that provide lasting value and peace of mind for the next owner. An attached two car garage with a separate workshop provides everyday functionality, while the surrounding hardwoods create a beautiful natural backdrop in every season. Quality craftsmanship, meaningful updates, and timeless design make this a property you'll appreciate more with every visit.

$4,624/mo

Est. mortgage payment based on a $695,000 home price.

All estimates are provided by Luxury Presence for informational purposes only. Actual amounts may vary.

Additional information

MLS® ID
4405734

Interior Features

Bedrooms
3
Bathrooms
2
Fireplace
Yes
Cooling
Yes
Heating
Yes
Basement
No

Exterior Features

Lot Size
3.02 Acres

Other Property Details

Association Fee Frequency
Yearly
Garage
Yes
55+/Senior Community
No

Listings courtesy of Canopy MLS as distributed by MLS GRID

All information deemed reliable but not guaranteed and should be independently verified. All properties are subject to prior sale, change or withdrawal. Neither listing broker(s) nor Joan Killian Everett shall be responsible for any typographical errors, misinformation, misprints and shall be held totally harmless. Properties displayed may be listed or sold by various participants in the MLS.

Based on information submitted to the MLS GRID as of 2:30 PM UTC on 10/10/2026. All data is obtained from various sources and may not have been verified by broker or MLS GRID. Supplied Open House Information is subject to change without notice. All information should be independently reviewed and verified for accuracy. Properties may or may not be listed by the office/agent presenting the information.

©2026 Canopy MLS . All rights reserved.

DMCA Notice

Powered by Luxury Presence