Property photo 1
Property photo 2
Property photo 3
Property photo 4
Property photo 5
4 Beds
4 Baths
2,469 sqft

$525,000

11705 Kingsley View Drive, Charlotte NC, 28277

Price per sqft$212.64
Built in2003
Property size2,469 sqft
Property typeResidential
Courtesy of Helen Adams Realty, Dandan Liu Listing Contact: [email protected]

Overview

Active

Listed Oct 9, 2026

Updated 5h ago

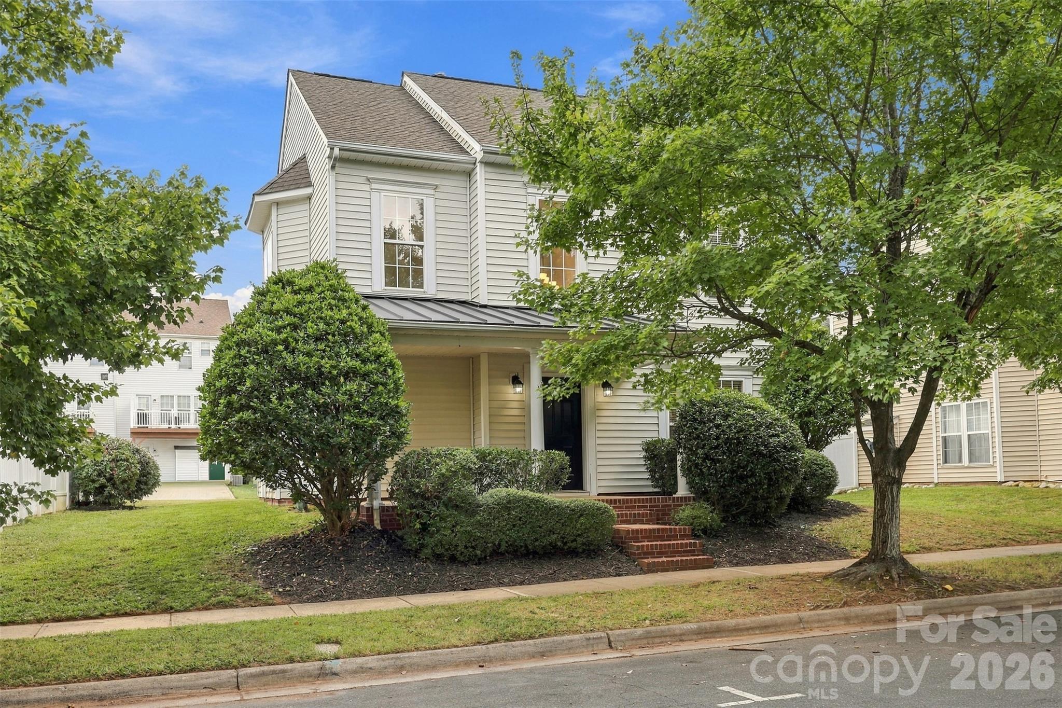
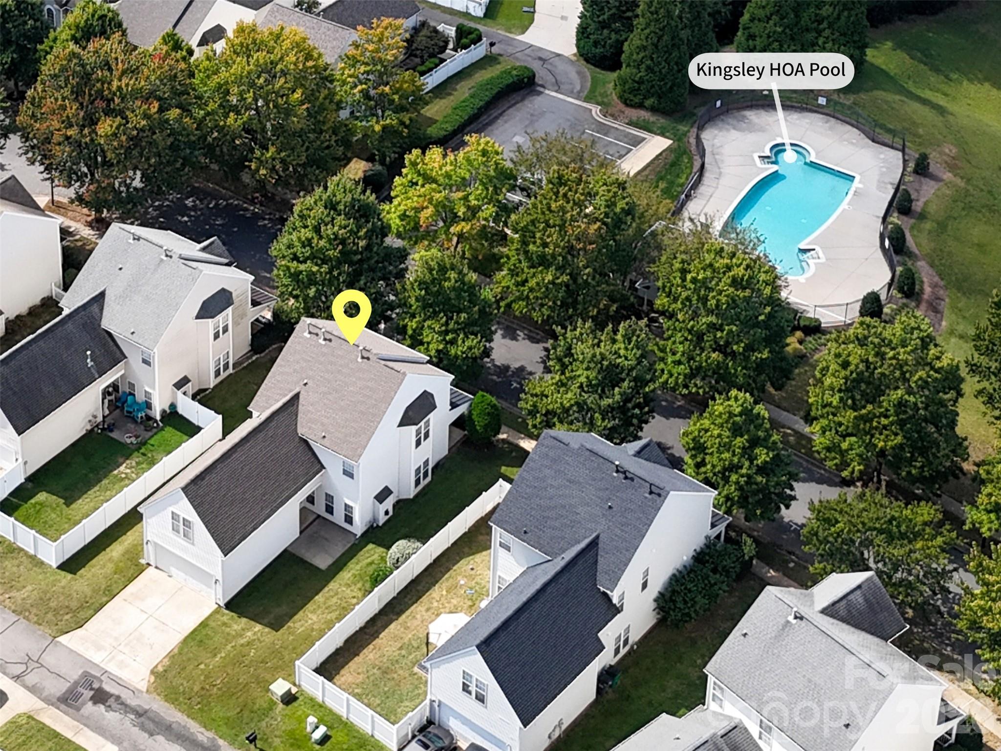
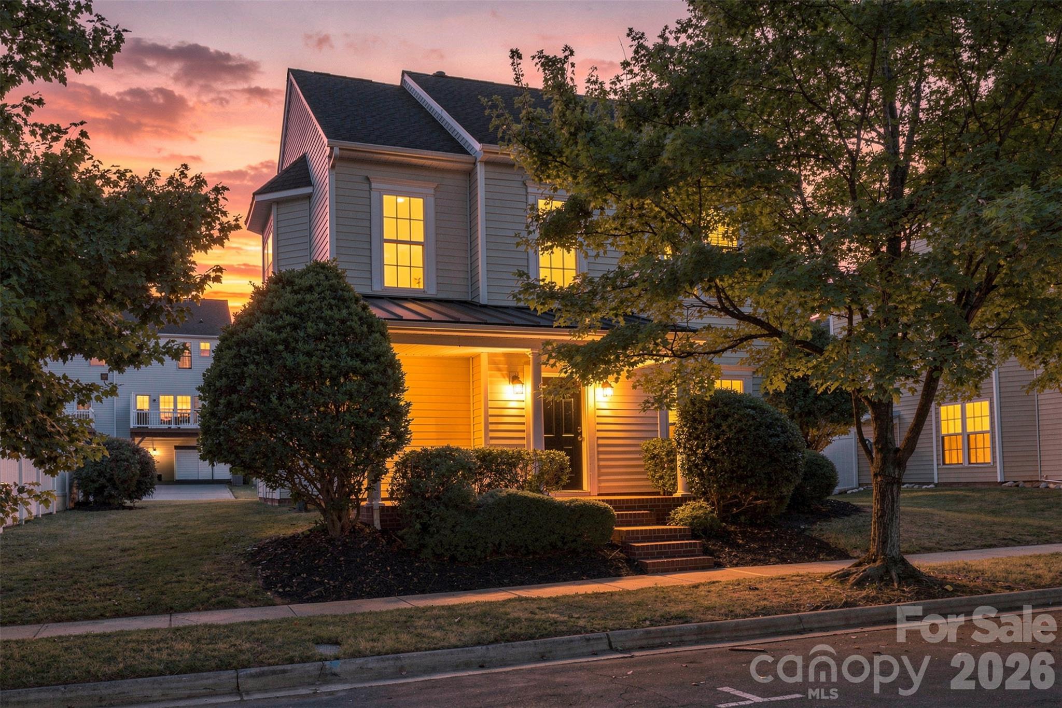
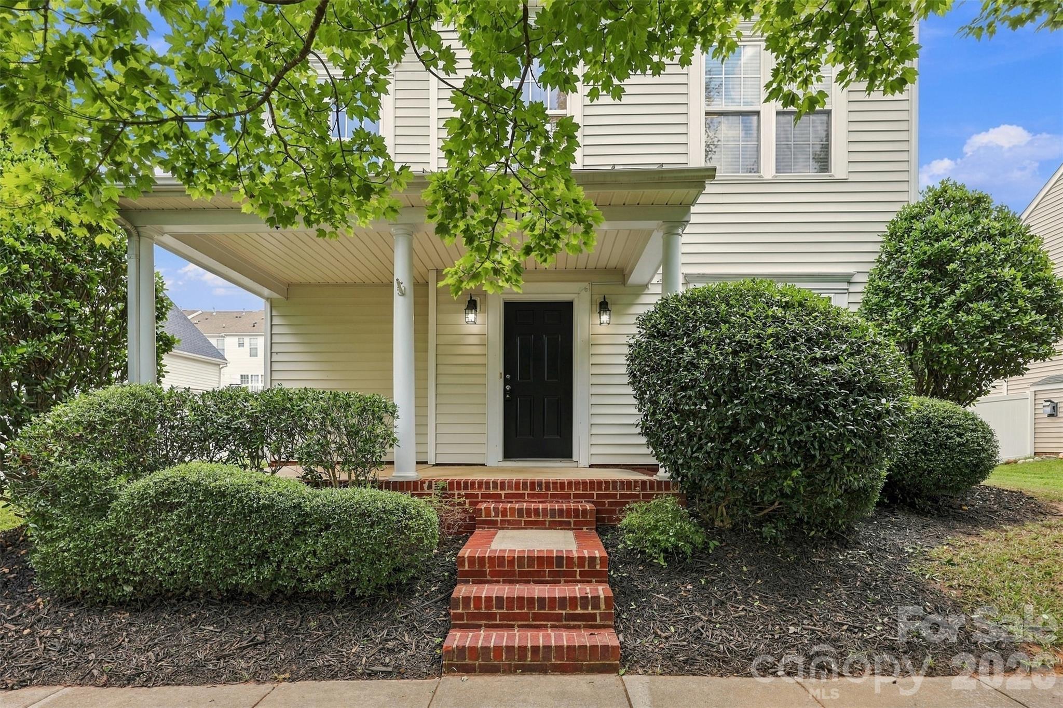
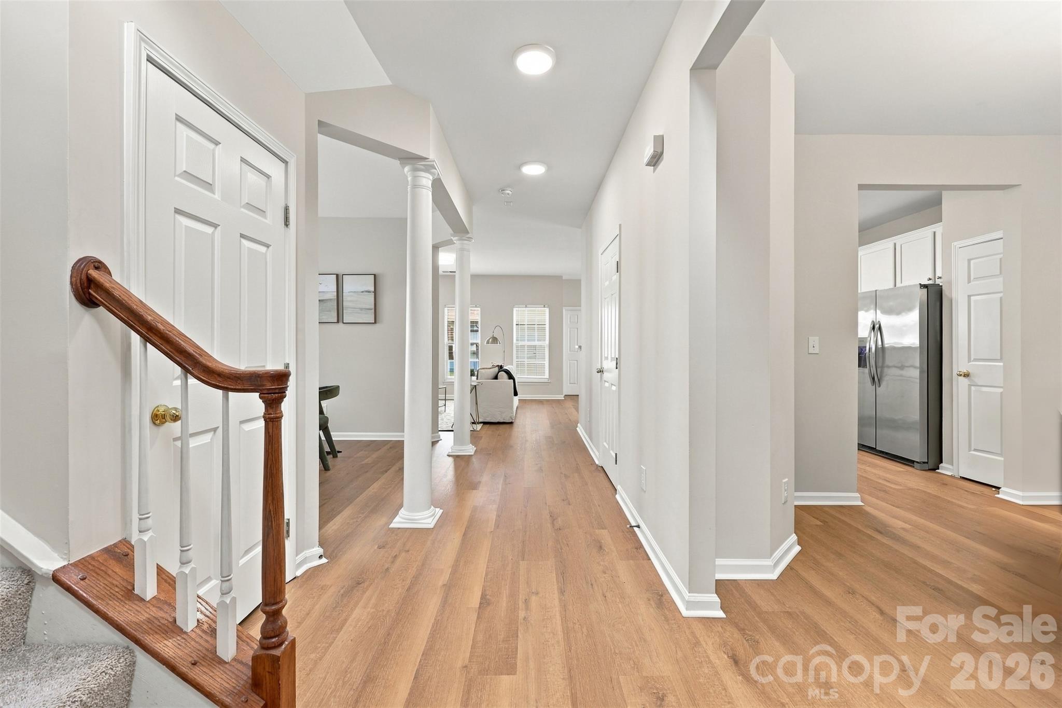
Back on the market and fully turn-key, this Kingsley home in the heart of Ballantyne has been thoughtfully refreshed and is ready for its next owner. Just steps from the community pool, playground, pocket park, and green space, it sits in one of the neighborhood's most convenient spots, with The Bowl at Ballantyne, I-485, restaurants, grocery stores, and the neighborhood elementary school all close by. Walking inside, brand new LVP flooring runs across the entire first floor, paired with fresh interior paint and new light fixtures throughout the home. The kitchen features 42-inch cabinets with a fresh coat of paint and new hardware, quartz countertops, a new backsplash, a new faucet, and a new GE stainless range installed in 2026. A sunny breakfast area opens to the family room, where large windows and a gas log fireplace make it the natural gathering spot. A formal dining room is ready for holidays and dinner parties, and a private main-level office gives you true work-from-home space. Upstairs, the primary suite offers a tray ceiling, two walk-in closets, and an updated bath with a new vanity and mirror, soaking tub, and walk-in shower. Two additional bedrooms share a hall bath. Over the garage, the bonus room has its own private staircase and full bath, making it flexible as a fourth bedroom, guest suite, media room, or playroom. Outside, enjoy the front porch, rear patio, and two-car garage. To top it off, one HVAC system was replaced in 2024. The updates are done and the location is one of Ballantyne's best. Come see it in person!

$3,493/mo

Est. mortgage payment based on a $525,000 home price.

All estimates are provided by Luxury Presence for informational purposes only. Actual amounts may vary.

Additional information

MLS® ID
4432126

Interior Features

Bedrooms
4
Bathrooms
4
Fireplace
Yes
Cooling
Yes
Heating
Yes
Basement
No

Exterior Features

Lot Size
0.15 Acres

Other Property Details

Association Fee Frequency
Quarterly
Garage
Yes
55+/Senior Community
No

Listings courtesy of Canopy MLS as distributed by MLS GRID

All information deemed reliable but not guaranteed and should be independently verified. All properties are subject to prior sale, change or withdrawal. Neither listing broker(s) nor Joan Killian Everett shall be responsible for any typographical errors, misinformation, misprints and shall be held totally harmless. Properties displayed may be listed or sold by various participants in the MLS.

Based on information submitted to the MLS GRID as of 12:06 PM UTC on 10/10/2026. All data is obtained from various sources and may not have been verified by broker or MLS GRID. Supplied Open House Information is subject to change without notice. All information should be independently reviewed and verified for accuracy. Properties may or may not be listed by the office/agent presenting the information.

©2026 Canopy MLS . All rights reserved.

DMCA Notice

Powered by Luxury Presence