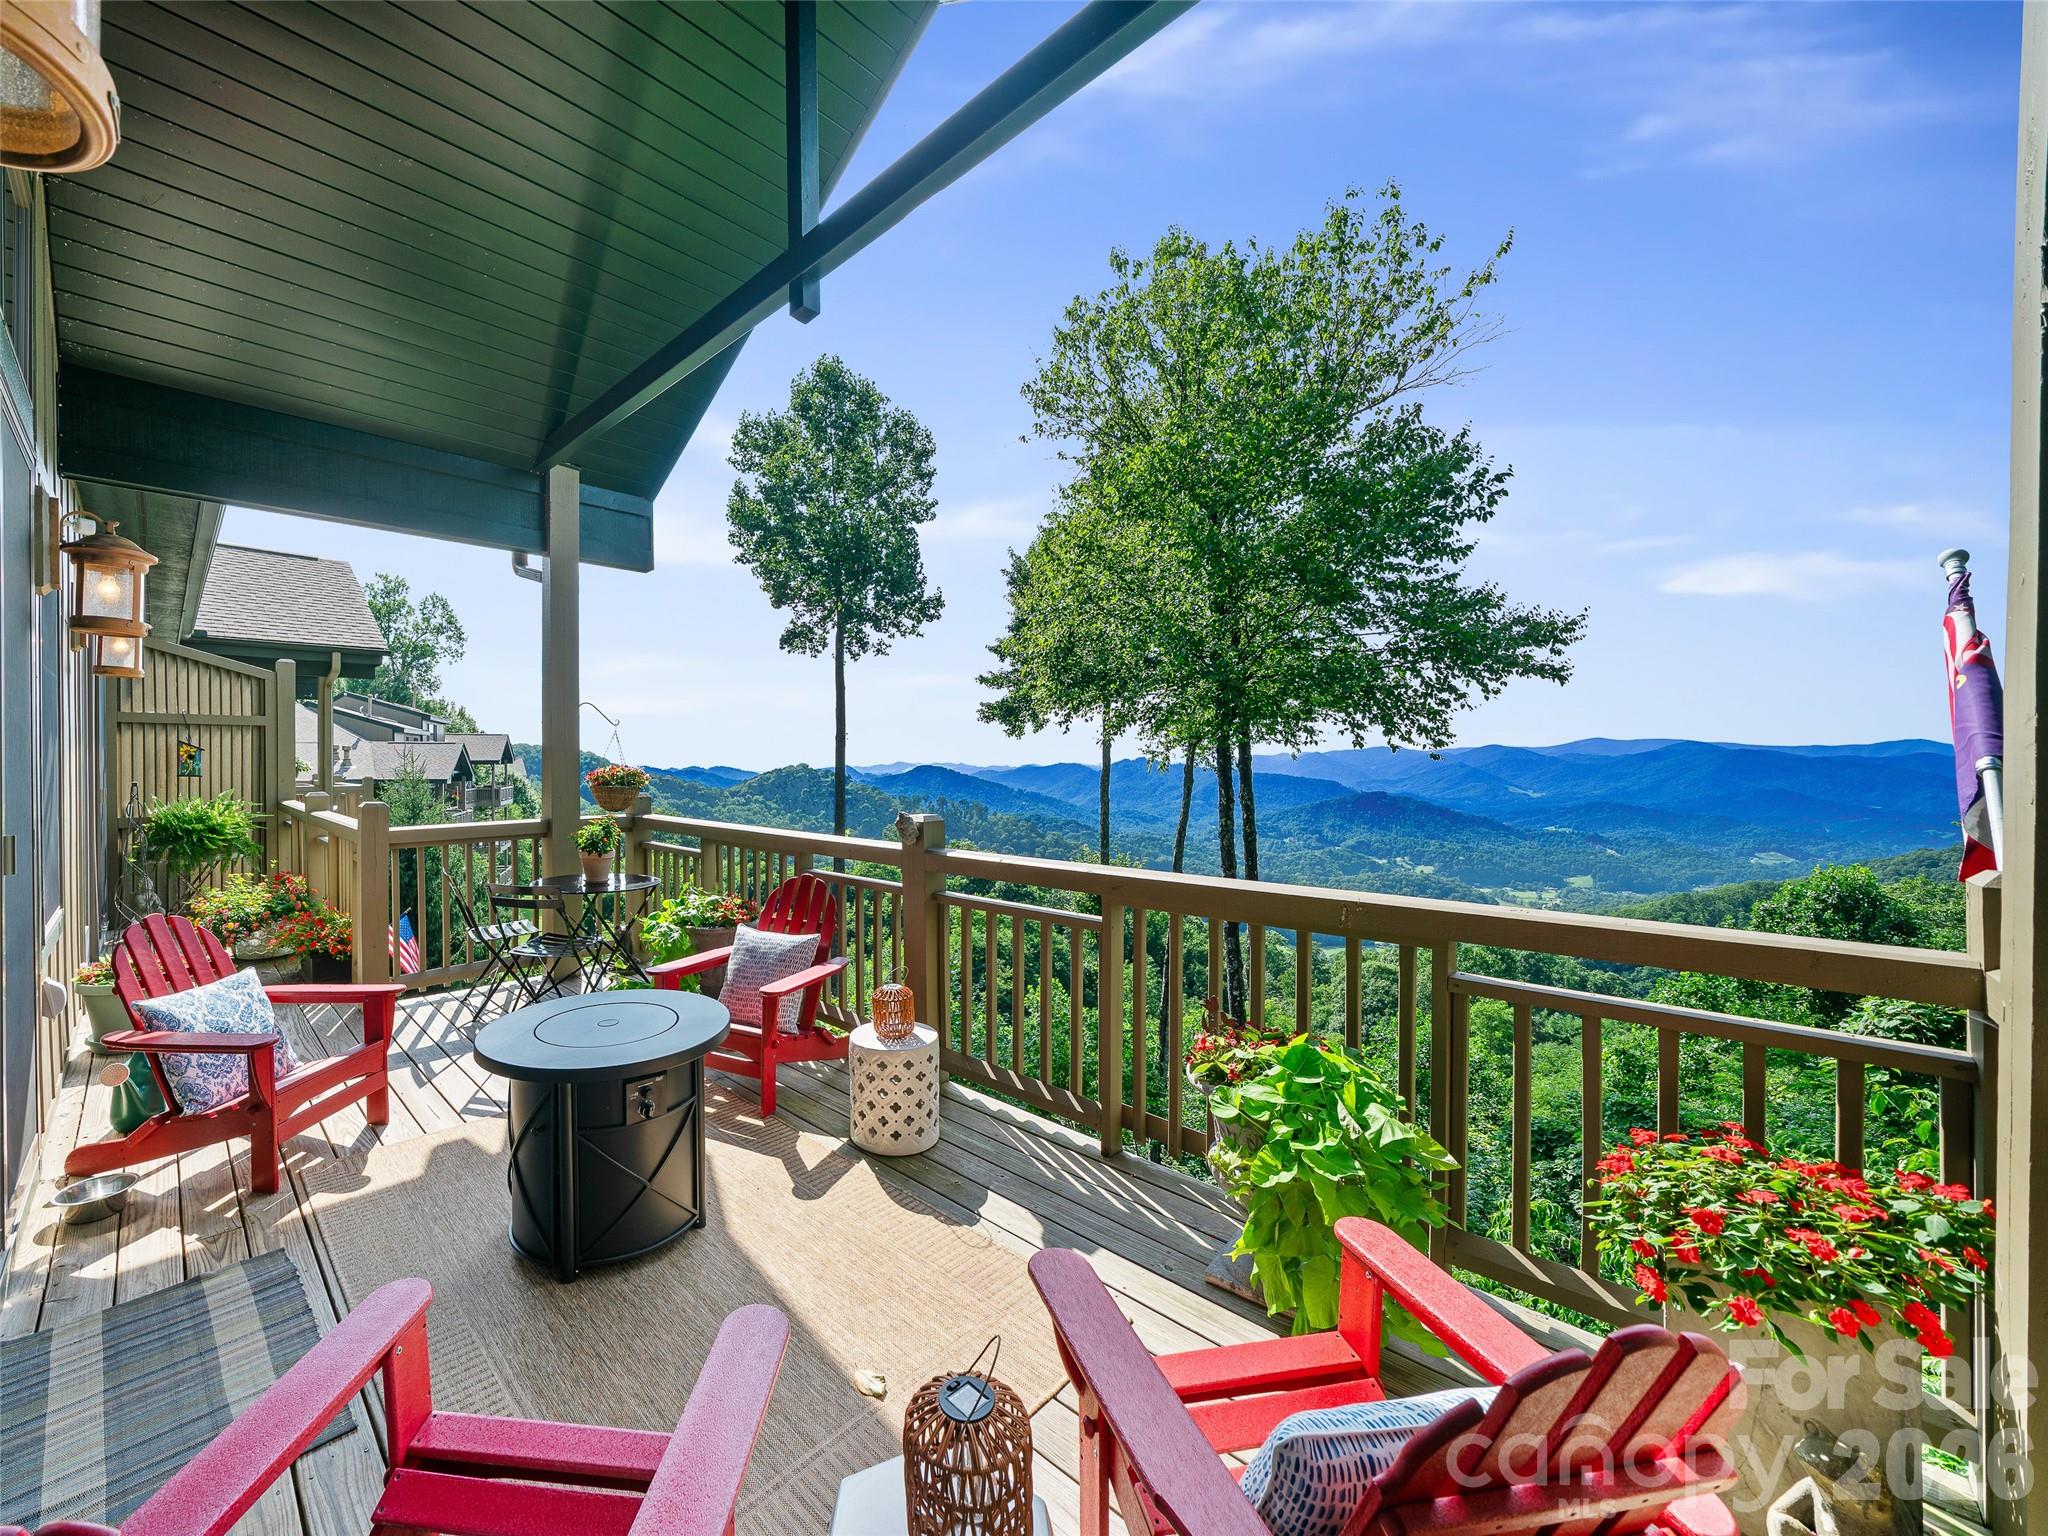
Experience elevated mountain living in this updated, lock and leave 3-bedroom, 3-bath upper-level condominium, positioned at 3,800’ elevation. Wake up to a sea of clouds below you each morning, then watch the sun set in the evenings over the stunning Blue Ridge Mountains. The residence is located in the quiet Austin View Villas neighborhood and has an established, well-run HOA, includes covered parking and an enclosed golf cart/storage garage. Austin View Villas is conveniently located near a scenic and quiet dog park, as well as the golf driving range/learning center. **Social membership and four-person Club Car (2024) negotiable.**
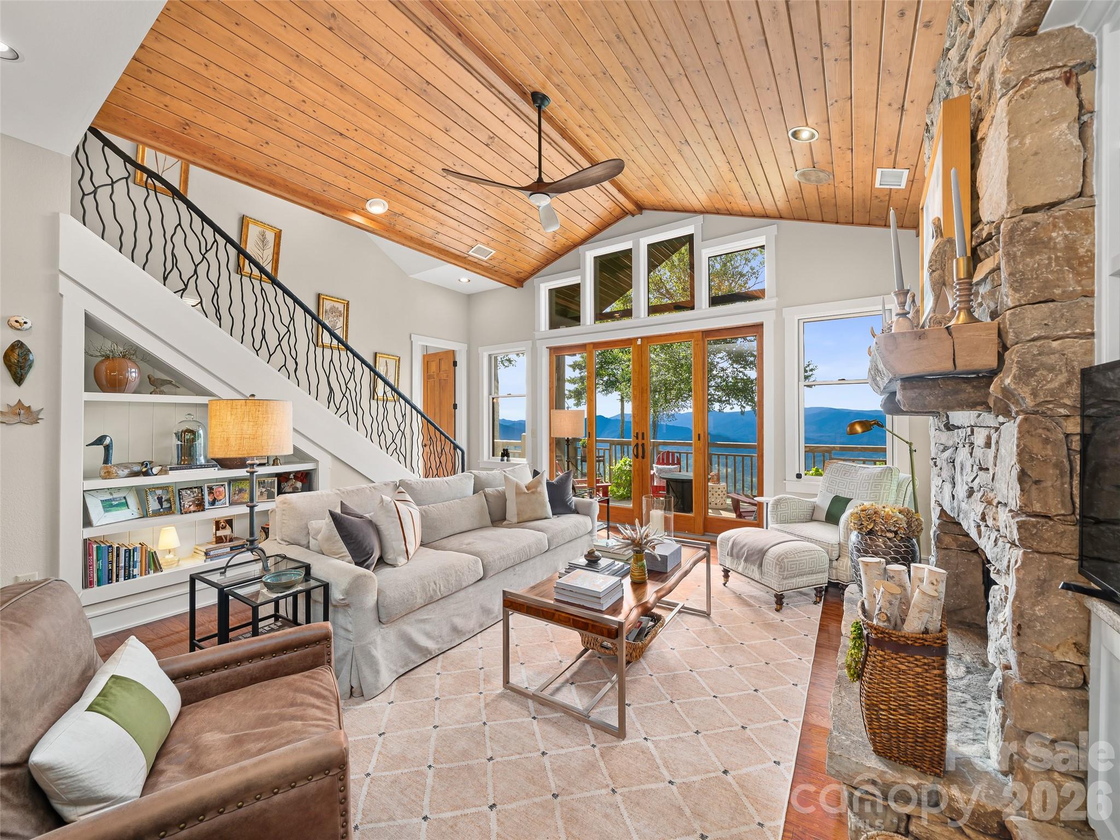
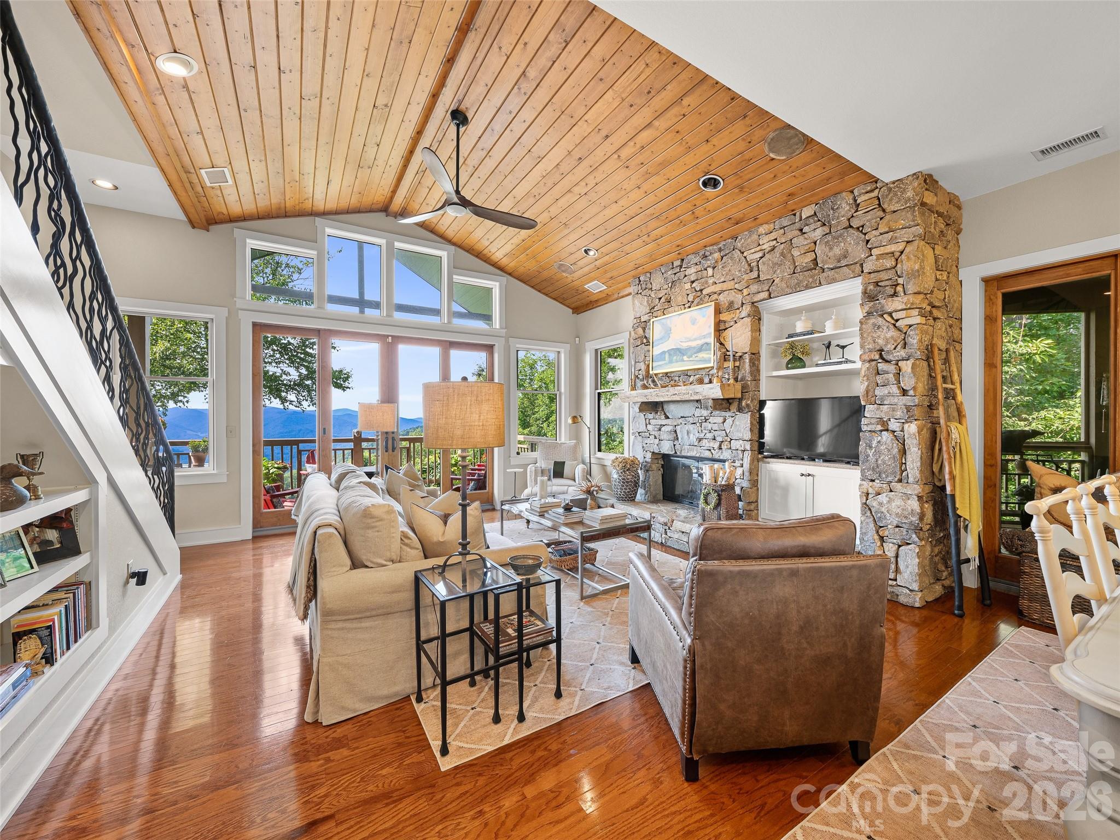
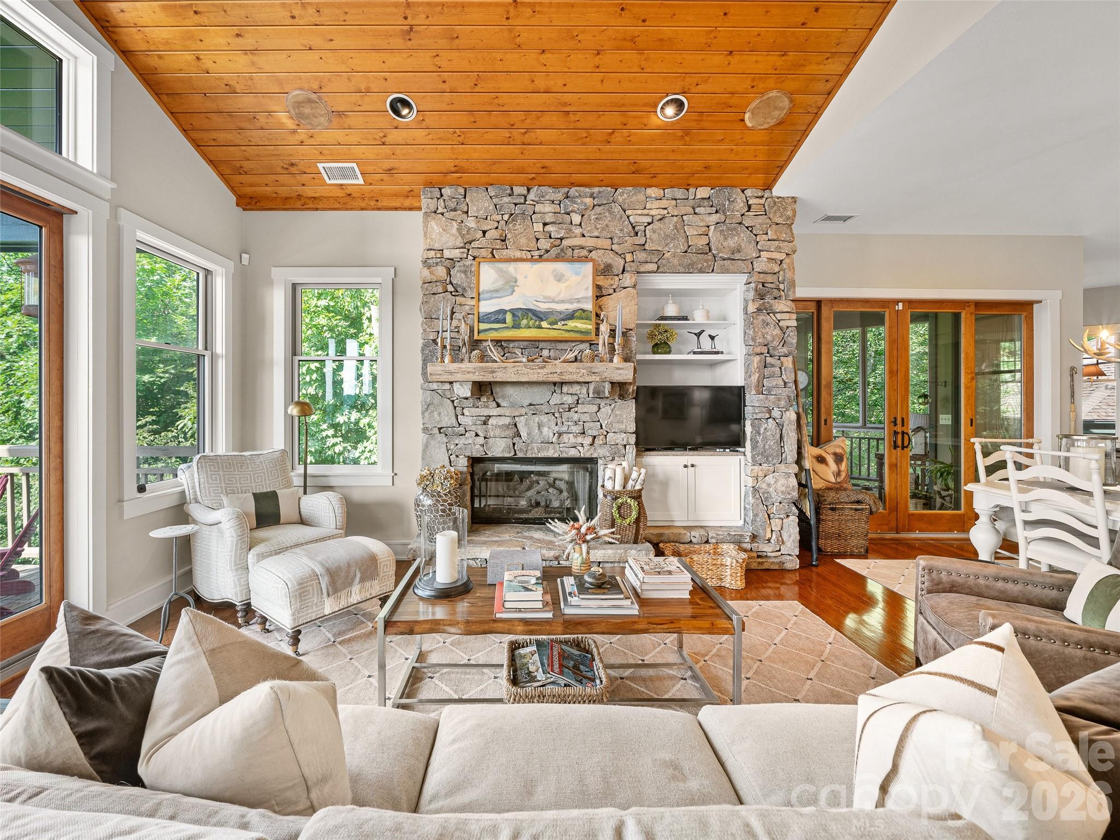
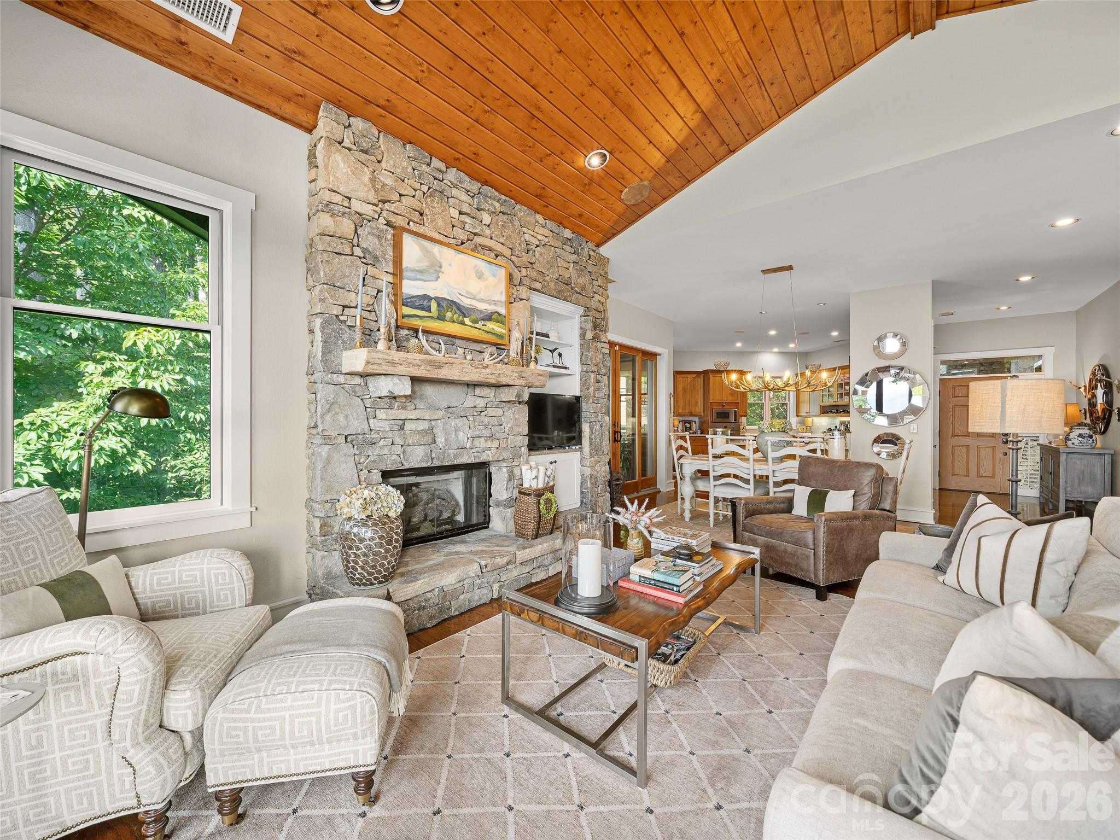
This residence has numerous updates and highlights include beautiful Aurora White quartzite kitchen countertops and glass backsplash, top of the line appliances to include a new refrigerator, a standalone in cabinet ice machine, hardwood flooring replaced in 3 carpeted bedrooms, new interior paint for the entire home, a custom installed interior stair carpet runner, and large capacity washer and dryer. Additional features include an inviting, open-concept floor plan with a beautiful stone-stacked gas fireplace and elevated ceilings in the great room, custom wrought-iron railing made by a local artist, and a well-appointed chef’s kitchen with rich cherry cabinetry, center island, and premium appliances including a beverage refrigerator. Automated, programmable window treatments provide added convenience and comfort during peak sunshine, while a CPI security system and app-controlled smart thermostat enhance the home’s modern functionality.
Step onto the private screened porch, where the peaceful sounds of the babbling brook and surrounding natural beauty create an idyllic mountain retreat. A stone-stacked gas fireplace makes this an inviting space for morning coffee, cool summer evenings, and year-round entertaining. Or, enjoy the mountain-facing open balcony that runs the entire back length of the residence, providing an incredible opportunity for enjoying the exceptional, long-range northwestern mountain views.
Three spacious bedrooms provide comfortable private retreats, while the luxurious primary suite features a spa-inspired bath with heated floors and a private balcony overlooking the mountain landscape. Every bathroom offers heated floors, adding an exceptional touch of comfort and luxury.
The upper level suite provides flexibility and privacy with a bedroom (currently being used as an office) and features picturesque mountain views, stacked-stone gas fireplace, skylights and ample storage.
Whether seeking a full-time residence, seasonal mountain escape, or investment opportunity, this exceptional condominium delivers an impressive combination of comfort, sophistication, convenience, and panoramic natural beauty. All residents of Mountain Air enjoy 24/7 gated security, seven miles of hiking trails, six parks, and private runway—along with quick access to Asheville, approximately 35 minutes away via four-lane roads. Our community is known for its mountaintop golf, panoramic Blue Ridge vistas, and the highest elevation runway east of the Mississippi! Mountain Air Country Club amenities offer an 18-hole golf course, state-of-the-art gym, Spa, club dining, Mountain Market, Pro Shop, tennis, pickle ball, and a calendar of activities! Amenities accessible with membership; see attachments for additional information.
Updated. Move-in ready. Incredible views. This is a rare opportunity to own a luxury mountain retreat and experience the very best of Mountain Air living!