Property photo 1
Property photo 2
Property photo 3
Property photo 4
Property photo 5
4 Beds
3 Baths
2,270 sqft

$875,000

108 Bryant Street, Belmont NC, 28012

Price per sqft$385.46
Built in2017
Property size2,270 sqft
Property typeResidential
Courtesy of Wilkinson Property Management Inc, James Van Etten Listing Contact: [email protected]

Overview

Active

Listed Jun 20, 2026

Updated 7 days ago

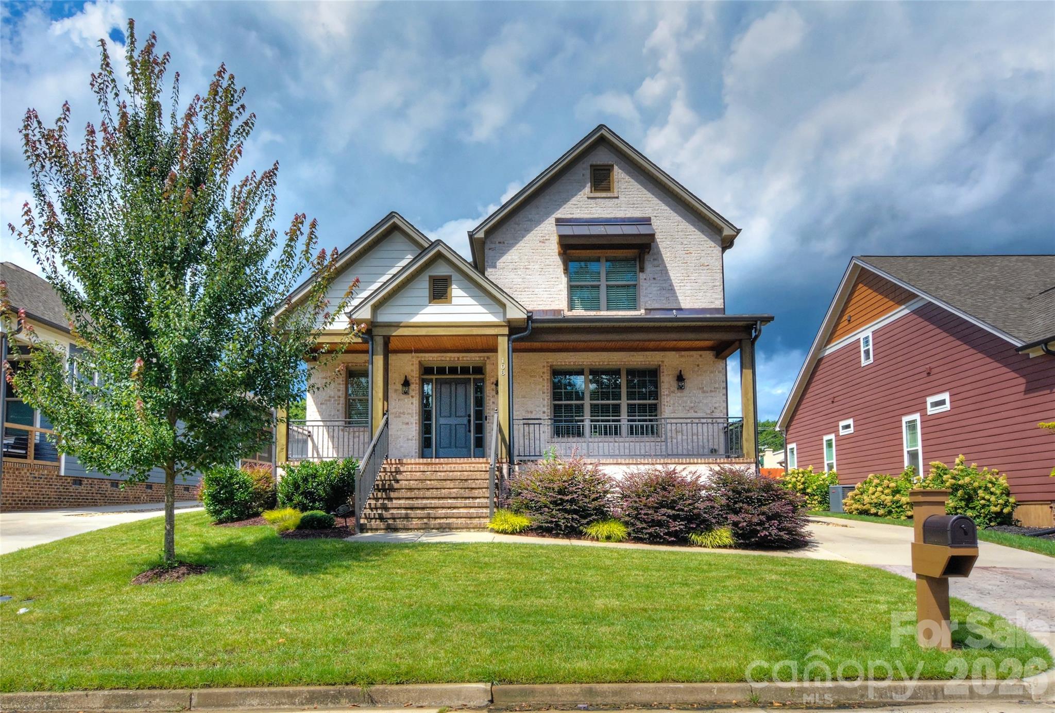
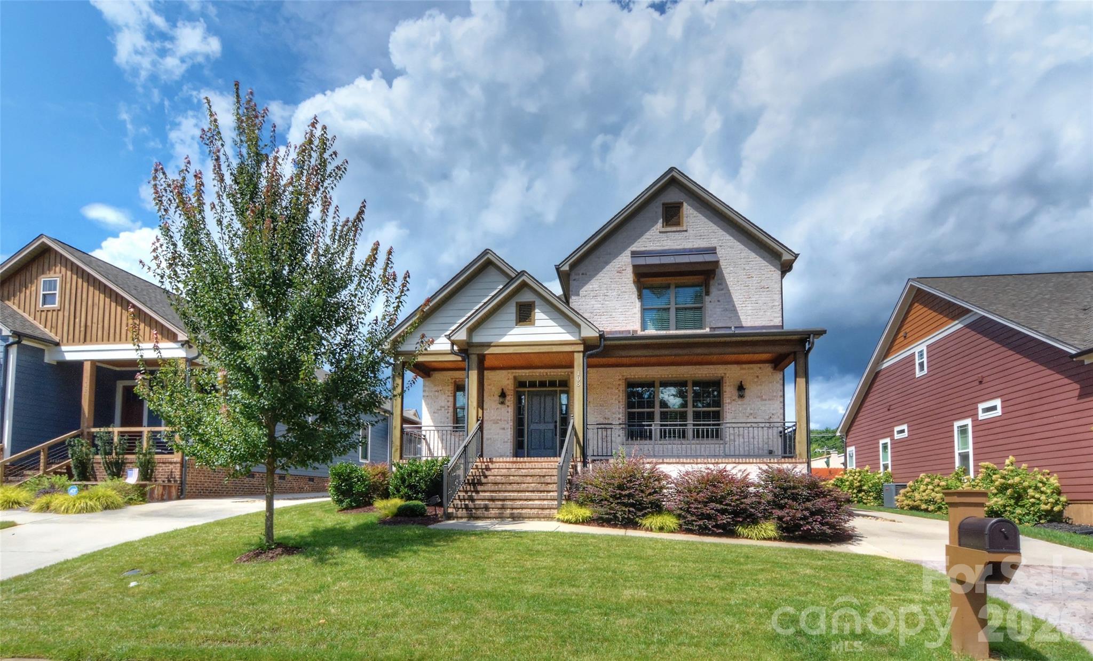
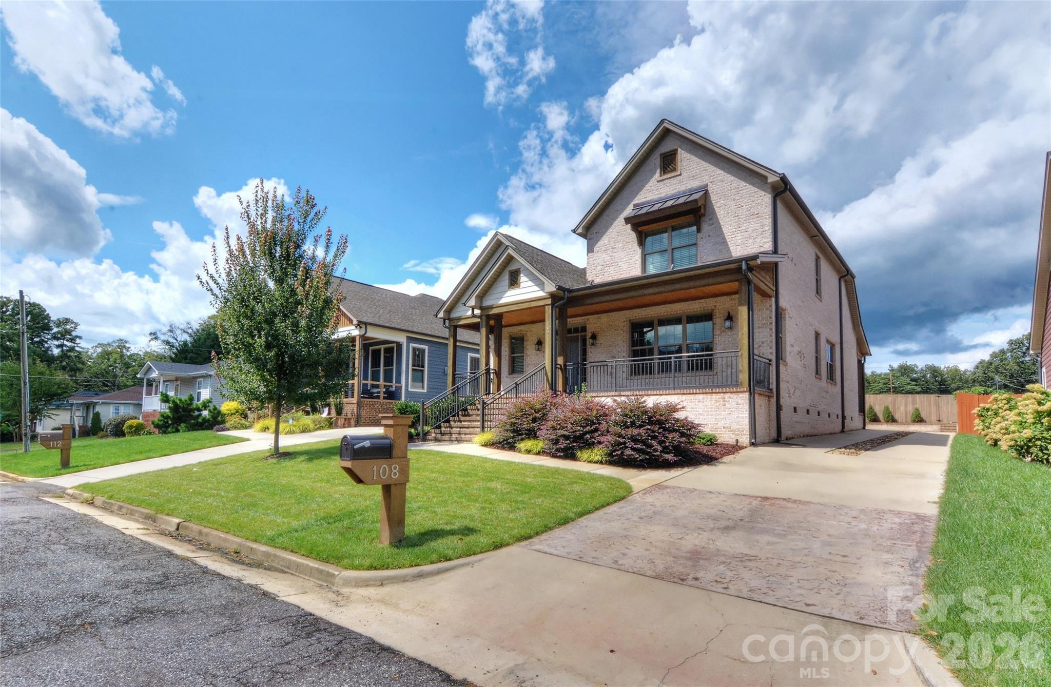
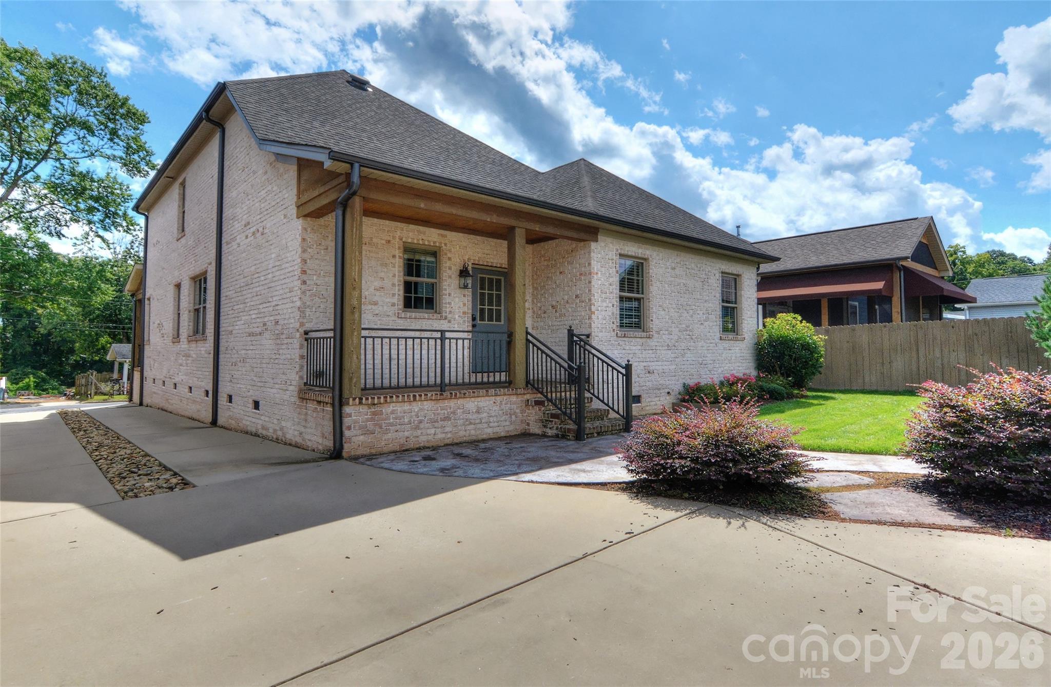
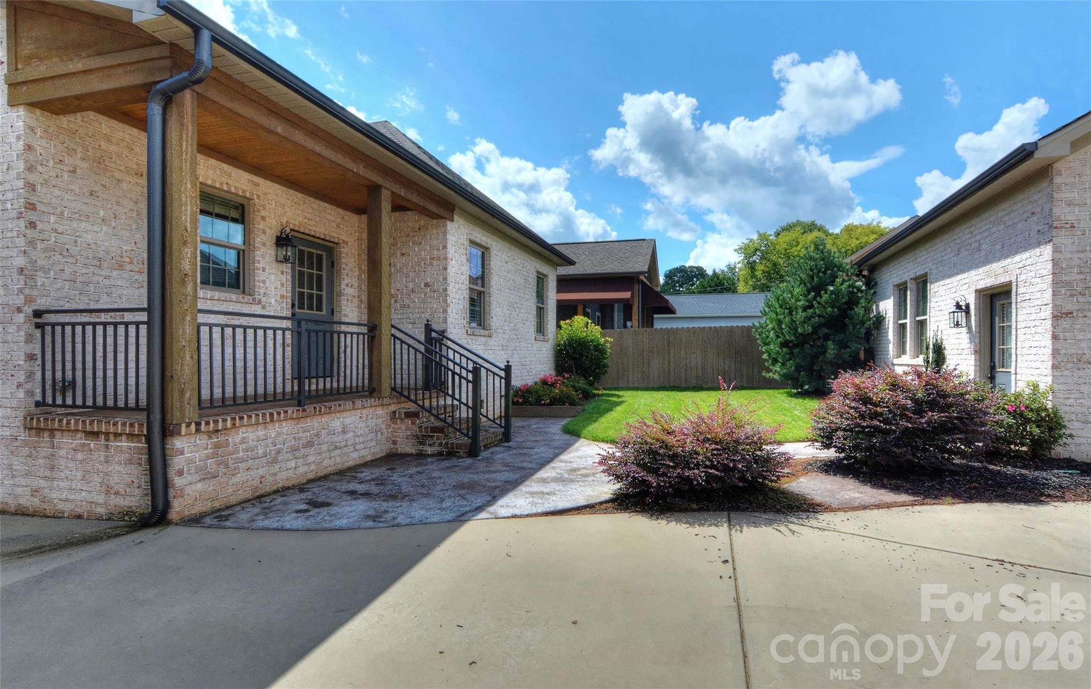
Spectacular 2-story Andrew Lineberger Custom Built Home, Reserve Your Showing Today! Both Builder and the Location are Very Desirable, backgate access to Downtown Belmont Lifestyle. From your private fenced yard right onto Main Street, Stowe Park, Restaurants, Shops with so many Fun and Entertaining Activities throughout the year. Location...Location...Location...Builder...Builder...Builder Bedrooms: 4 (Primary suite on main level; secondary main-level bedroom easily doubles as a home office) Bathrooms: 2.5 Square Footage: Approx. 2,270 sq. ft. Lot Size: 0.19 Acres (8,276 sq. ft.) Parking: Detached, oversized 2-car carriage garage with a long, spacious driveway Fenced Backyard and Private Driveway Chef’s Kitchen & Open Living: The airy layout flows effortlessly into a modern kitchen featuring a large central island, premium gas cooktop, and walk-in pantry. The adjacent living room features a cozy fireplace for cooler Carolina evenings. Main-Level Comforts: Enjoy the luxury of a primary bedroom on the main floor equipped with a massive walk-in closet, alongside a conveniently located main-level laundry room. Built for Adventure: The massive, detached carriage garage is an outdoor enthusiast’s dream, heavily upsized to store vehicles alongside recreational gear like a boat, golf cart, kayaks, jet skis, or small RV. Outdoor Living: Relax on the magnificent front porch or retreat to the privacy-fenced backyard, which boasts a private back gate leading directly into Stowe Park on Main Street. Reserve Your Showing Today!

$5,821/mo

Est. mortgage payment based on a $875,000 home price.

All estimates are provided by Luxury Presence for informational purposes only. Actual amounts may vary.

Additional information

MLS® ID
4388726

Interior Features

Bedrooms
4
Bathrooms
3
Fireplace
Yes
Cooling
Yes
Heating
Yes
Basement
No

Exterior Features

Lot Size
0.19 Acres

Other Property Details

Garage
Yes
55+/Senior Community
No

Listings courtesy of Canopy MLS as distributed by MLS GRID

All information deemed reliable but not guaranteed and should be independently verified. All properties are subject to prior sale, change or withdrawal. Neither listing broker(s) nor Joan Killian Everett shall be responsible for any typographical errors, misinformation, misprints and shall be held totally harmless. Properties displayed may be listed or sold by various participants in the MLS.

Based on information submitted to the MLS GRID as of 3:32 AM UTC on 10/10/2026. All data is obtained from various sources and may not have been verified by broker or MLS GRID. Supplied Open House Information is subject to change without notice. All information should be independently reviewed and verified for accuracy. Properties may or may not be listed by the office/agent presenting the information.

©2026 Canopy MLS . All rights reserved.

DMCA Notice

Powered by Luxury Presence