Property photo 1
Property photo 2
Property photo 3
Property photo 4
Property photo 5
4 Beds
4 Baths
1,818 sqft

$300,000

1206 Keydet Drive, Charlotte NC, 28216

Price per sqft$165.02
Built in2022
Property size1,818 sqft
Property typeTownhomes
Courtesy of Keller Williams Unified, Terry Foland Listing Contact: [email protected]

Overview

Active

Listed Feb 20, 2026

Updated 7 days ago

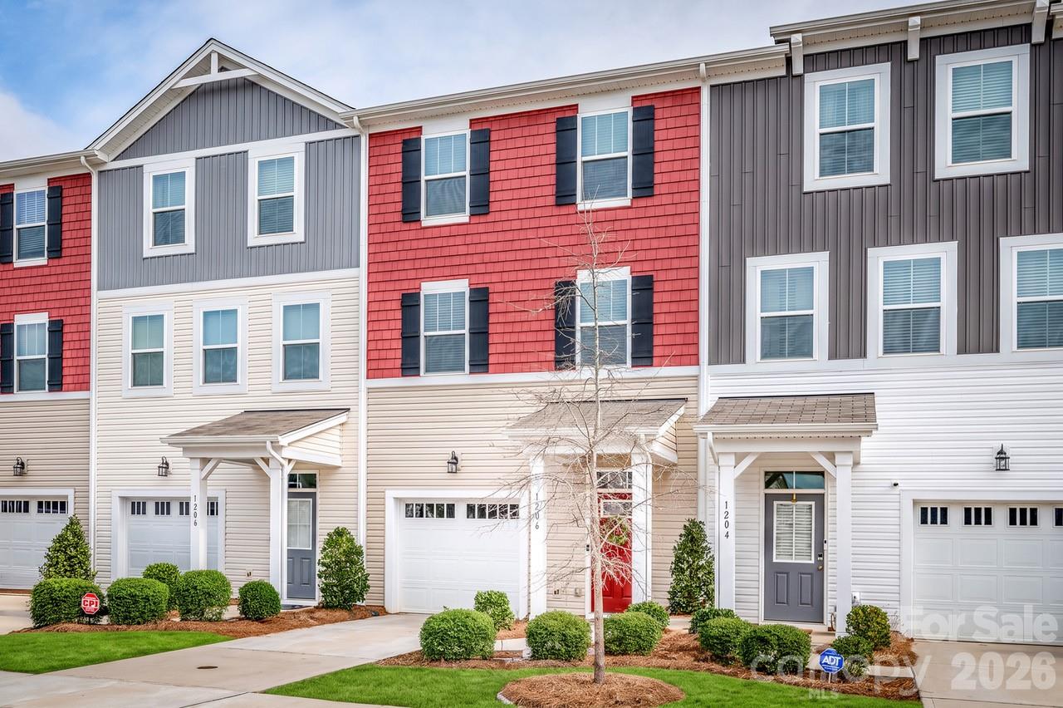
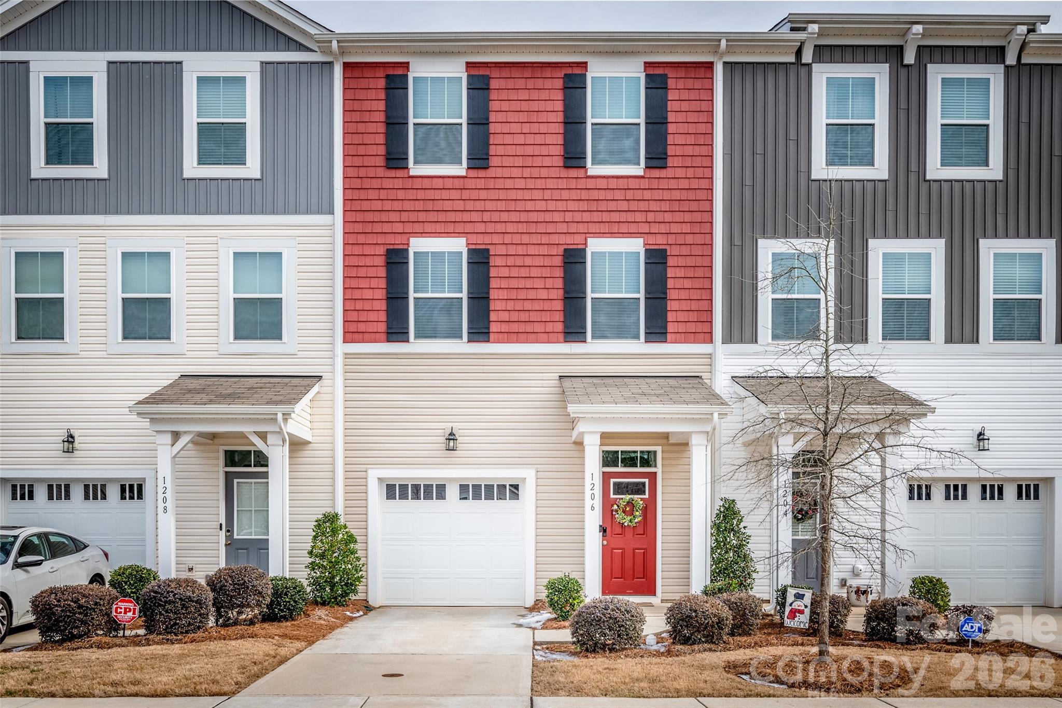
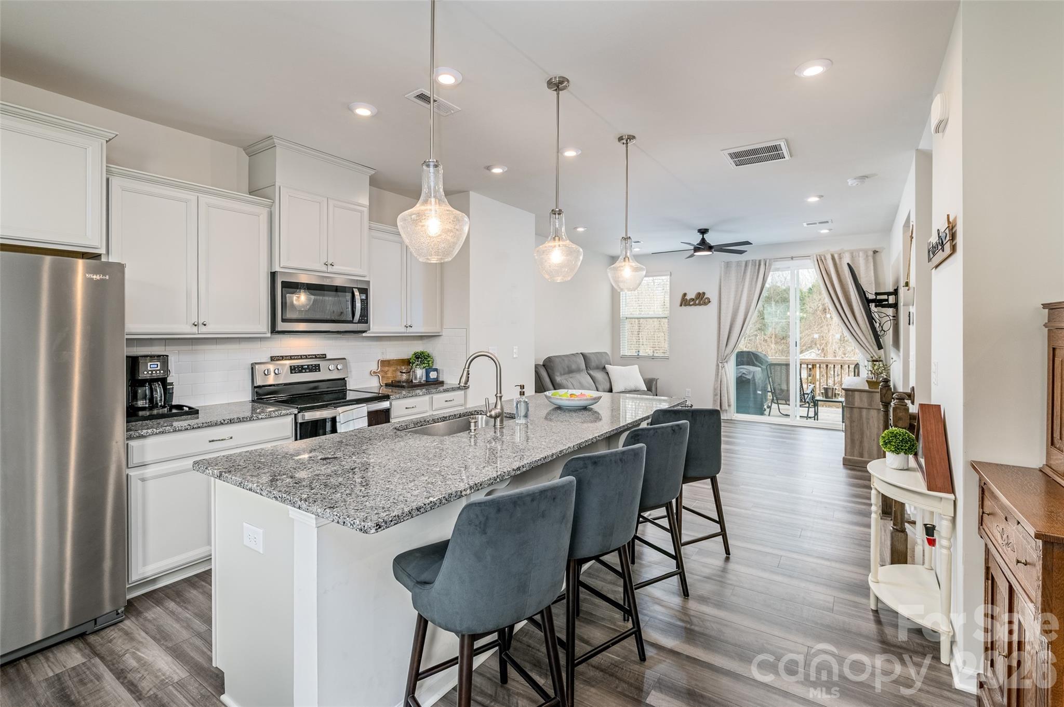
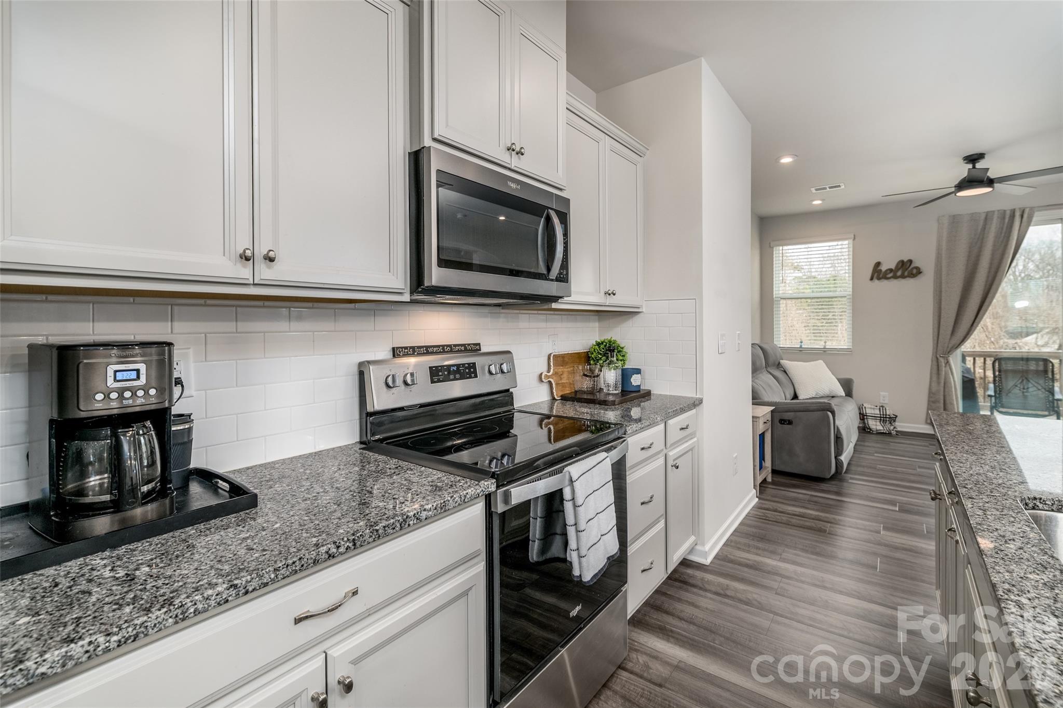
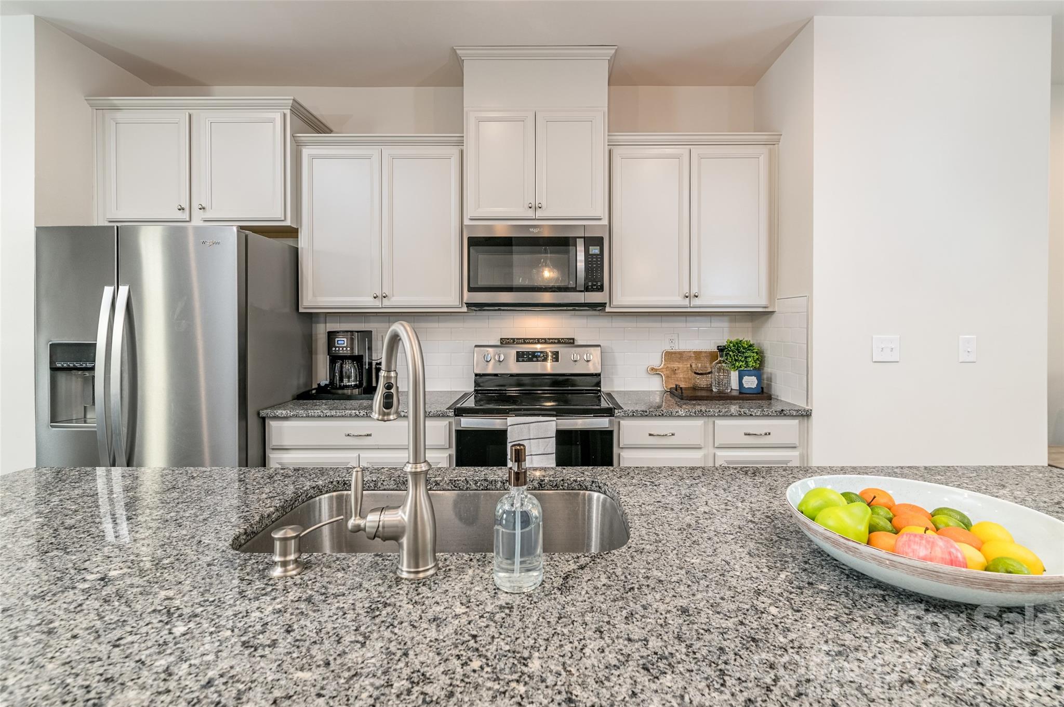
Welcome home to this beautifully designed, like-new, 3-story townhome offering upscale finishes, flexible living spaces, and low-maintenance convenience - perfect for today's lifestyle. The main level welcomes you with a spacious foyer and a versatile flex room that can easily serve as a bedroom, home office, or additional living space complete w/half bath and access to the backyard patio - perfect for relaxing or entertaining. The second floor showcases a bright, open layout ideal for everyday living and hosting. Enjoy the generous great room with private balcony, an expansive dining area and a gourmet kitchen featuring granite countertops, an oversized center island, stainless steel appliances, a pantry and abundant cabinetry for storage and functionality. Retreat to the third floor where you’ll find the well-appointed owner’s suite complete with a walk-in closet and a private ensuite bath featuring a double vanity and walk-in-shower. Two additional bedrooms, a full hall bathroom and a conveniently located laundry area complete this level. Residents of the community enjoy a carefree lifestyle with included lawn care and access to exceptional nearby amenities including the world-class U.S. National Whitewater Center offering endless outdoor recreation. Shopping, dining, parks and entertainment are just minutes away, with easy access to major commuter routes.

$1,996/mo

Est. mortgage payment based on a $300,000 home price.

All estimates are provided by Luxury Presence for informational purposes only. Actual amounts may vary.

Additional information

MLS® ID
4345736

Interior Features

Bedrooms
4
Bathrooms
4
Cooling
Yes
Heating
Yes
Basement
No

Exterior Features

Lot Size
0.04 Acres

Other Property Details

Association Fee Frequency
Monthly
Garage
Yes
55+/Senior Community
No

Listings courtesy of Canopy MLS as distributed by MLS GRID

All information deemed reliable but not guaranteed and should be independently verified. All properties are subject to prior sale, change or withdrawal. Neither listing broker(s) nor Joan Killian Everett shall be responsible for any typographical errors, misinformation, misprints and shall be held totally harmless. Properties displayed may be listed or sold by various participants in the MLS.

Based on information submitted to the MLS GRID as of 1:34 AM UTC on 10/10/2026. All data is obtained from various sources and may not have been verified by broker or MLS GRID. Supplied Open House Information is subject to change without notice. All information should be independently reviewed and verified for accuracy. Properties may or may not be listed by the office/agent presenting the information.

©2026 Canopy MLS . All rights reserved.

DMCA Notice

Powered by Luxury Presence