Property photo 1
Property photo 2
Property photo 3
Property photo 4
Property photo 5
3 Beds
3 Baths
1,865 sqft

$459,900

102 Crowfields Drive, Asheville NC, 28803

Price per sqft$246.60
Built in1972
Property size1,865 sqft
Property typeCondominium
Courtesy of Asheville Realty & Associates, Bob Ray Listing Contact: [email protected]

Overview

Active

Listed Mar 6, 2026

Updated 8 days ago

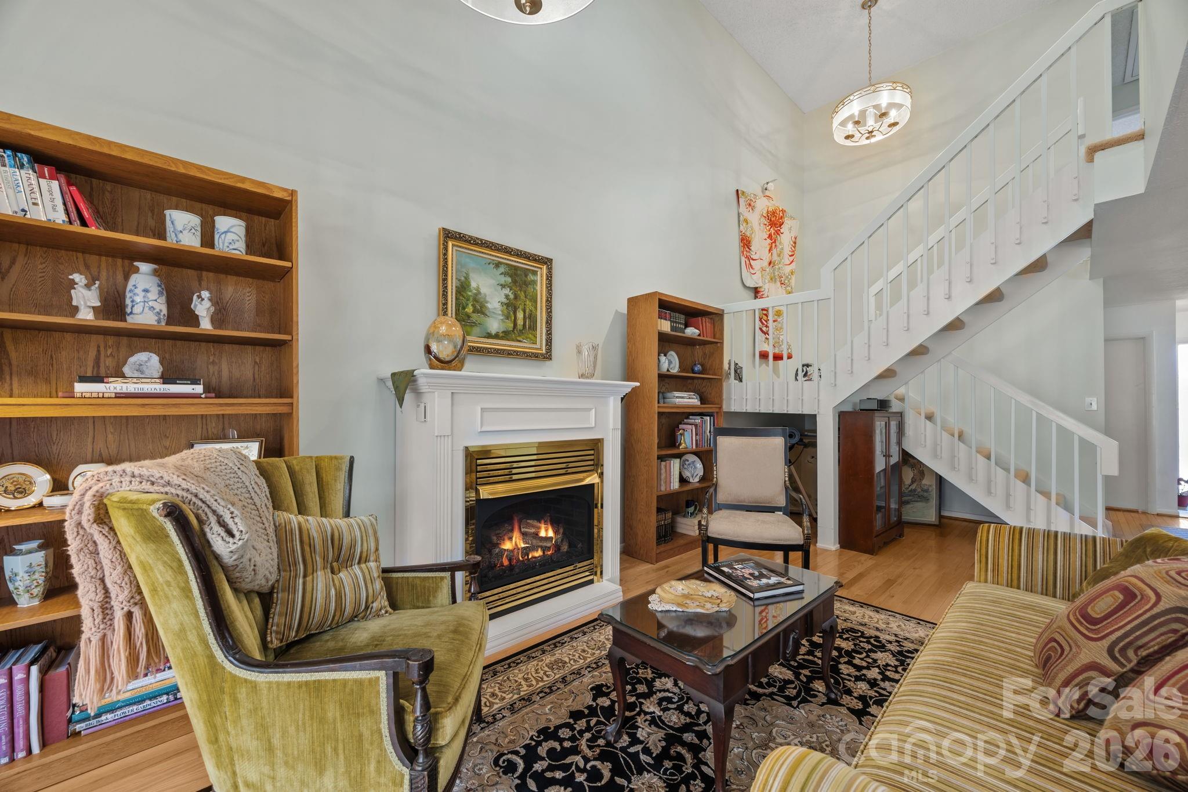
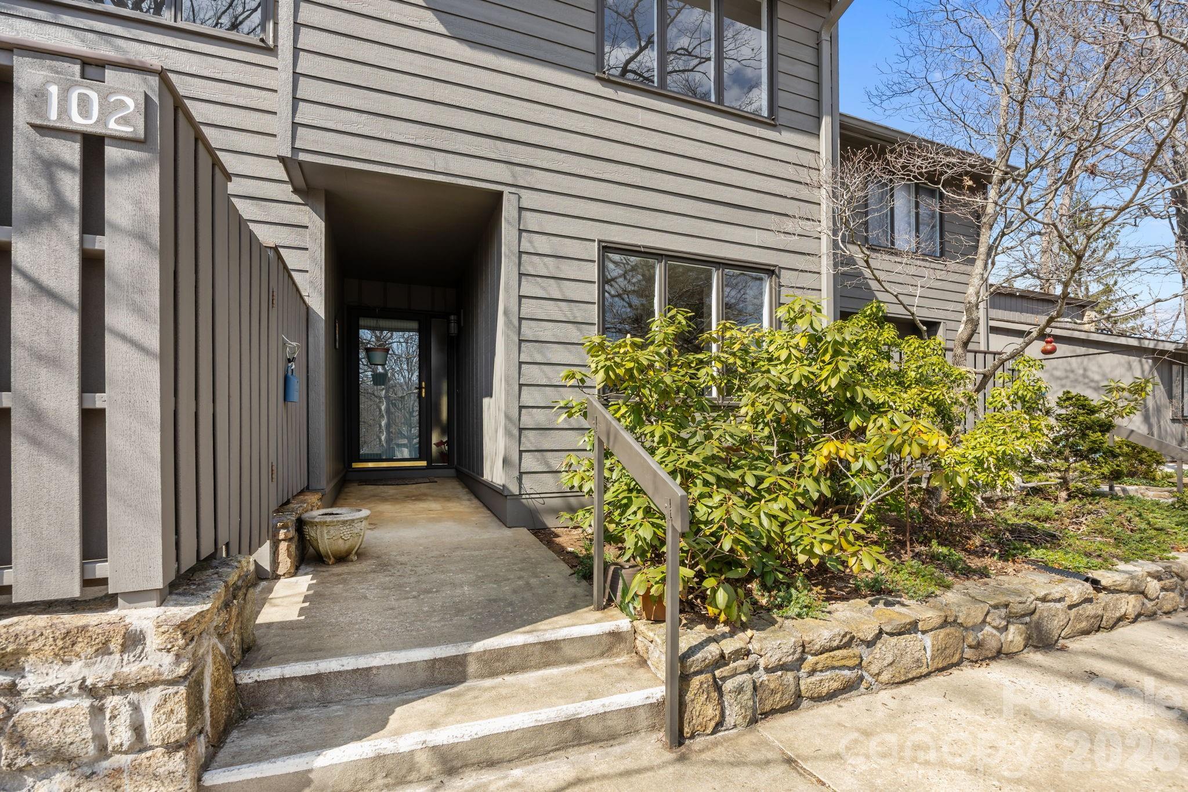
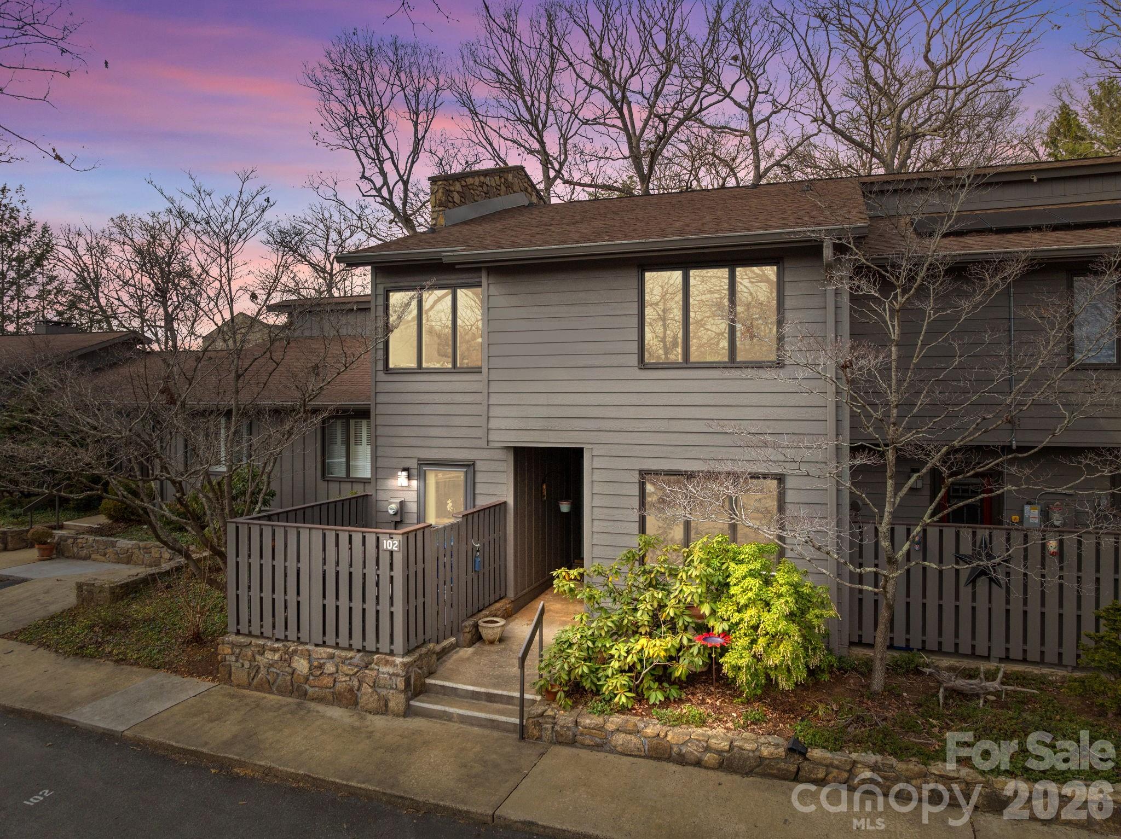
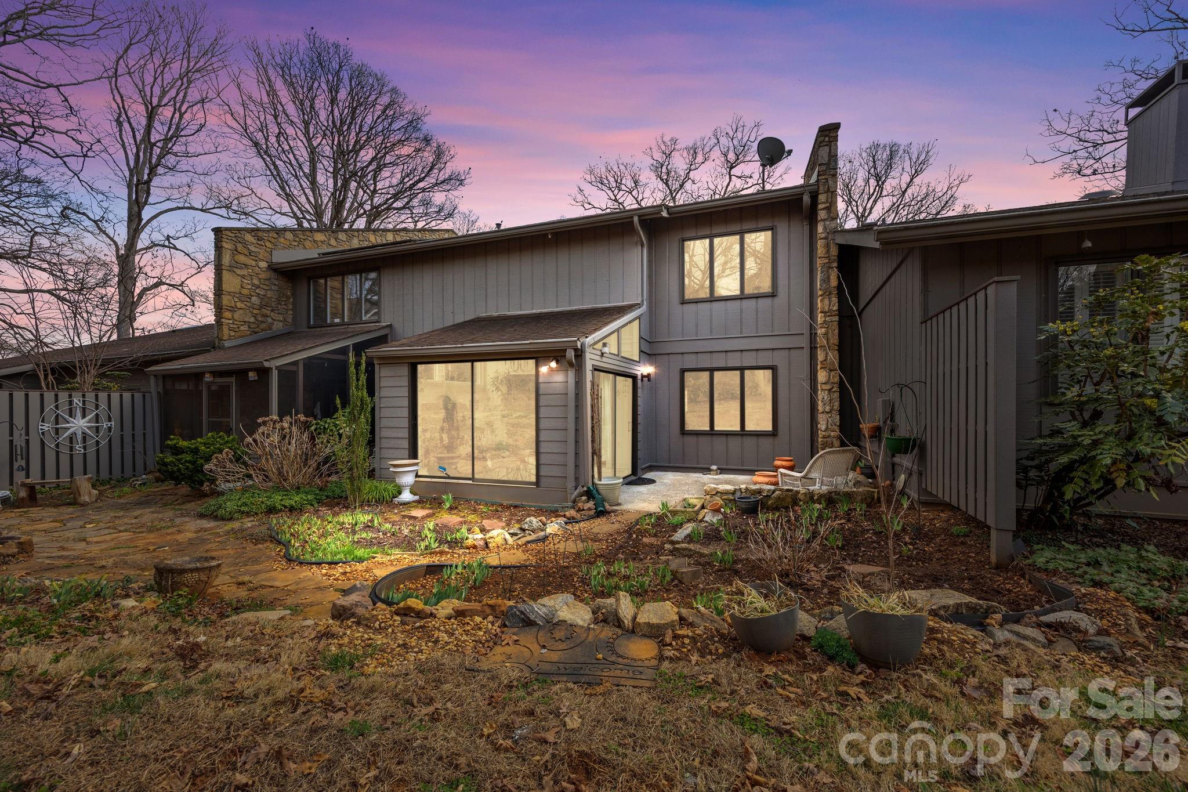
CONTINGENT OFFERS WELCOME! PRICE REDUCED BELOW TAX VALUE!! Sky-High Ceilings and Modern Sophistication in a Premier 55+ Enclave. Discover a residence where classic comfort meets contemporary flair. This immaculate 3-bedroom, 3-bathroom condominium has been curated for those who appreciate light-filled spaces and absolute peace of mind. From the gleaming oak hardwoods to the soaring architectural lines, every inch of this home radiates quality and meticulous care. The main living area makes a stunning first impression with 17-foot ceilings and a custom sun tube, bathing the space in soft, natural light. Rich oak hardwood floors flow through the dining area and private library, creating a cohesive, modern aesthetic. Enjoy the best of Western North Carolina from your heated glass-enclosed sunroom or step out onto the attached open-air patio for morning coffee among the trees. Three full bathrooms, two of which feature modern walk-in showers, one is on the main level, offer luxury and accessibility for owners and guests alike. The kitchen boasts ample cabinetry, a dedicated pantry, and a brand-new electric cooktop, perfectly situated near the integrated laundry zone. Enjoy total "concierge-level" comfort with a full HVAC replacement (October 2024). The system is under a Gentry Heating maintenance contract with a parts warranty protecting you until 2029. Rare for condo living, this unit features deep closets and a pull-down attic for all your seasonal treasures.

$3,060/mo

Est. mortgage payment based on a $459,900 home price.

All estimates are provided by Luxury Presence for informational purposes only. Actual amounts may vary.

Additional information

MLS® ID
4352094

Interior Features

Bedrooms
3
Bathrooms
3
Fireplace
Yes
Cooling
Yes
Heating
Yes
Basement
No

Other Property Details

Association Fee Frequency
Monthly
55+/Senior Community
Yes

Listings courtesy of Canopy MLS as distributed by MLS GRID

All information deemed reliable but not guaranteed and should be independently verified. All properties are subject to prior sale, change or withdrawal. Neither listing broker(s) nor Joan Killian Everett shall be responsible for any typographical errors, misinformation, misprints and shall be held totally harmless. Properties displayed may be listed or sold by various participants in the MLS.

Based on information submitted to the MLS GRID as of 7:43 PM UTC on 10/10/2026. All data is obtained from various sources and may not have been verified by broker or MLS GRID. Supplied Open House Information is subject to change without notice. All information should be independently reviewed and verified for accuracy. Properties may or may not be listed by the office/agent presenting the information.

©2026 Canopy MLS . All rights reserved.

DMCA Notice

Powered by Luxury Presence