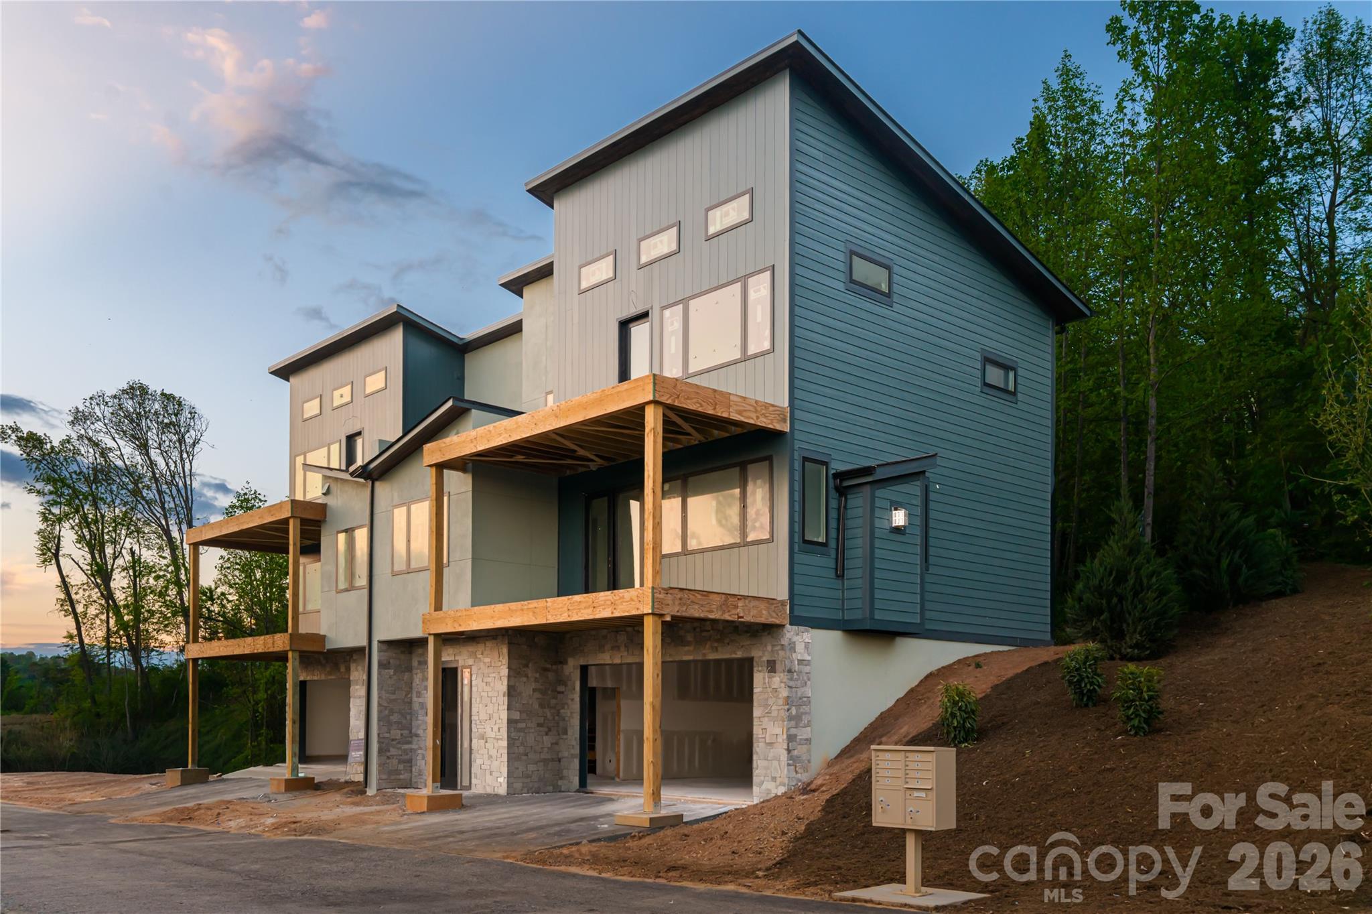


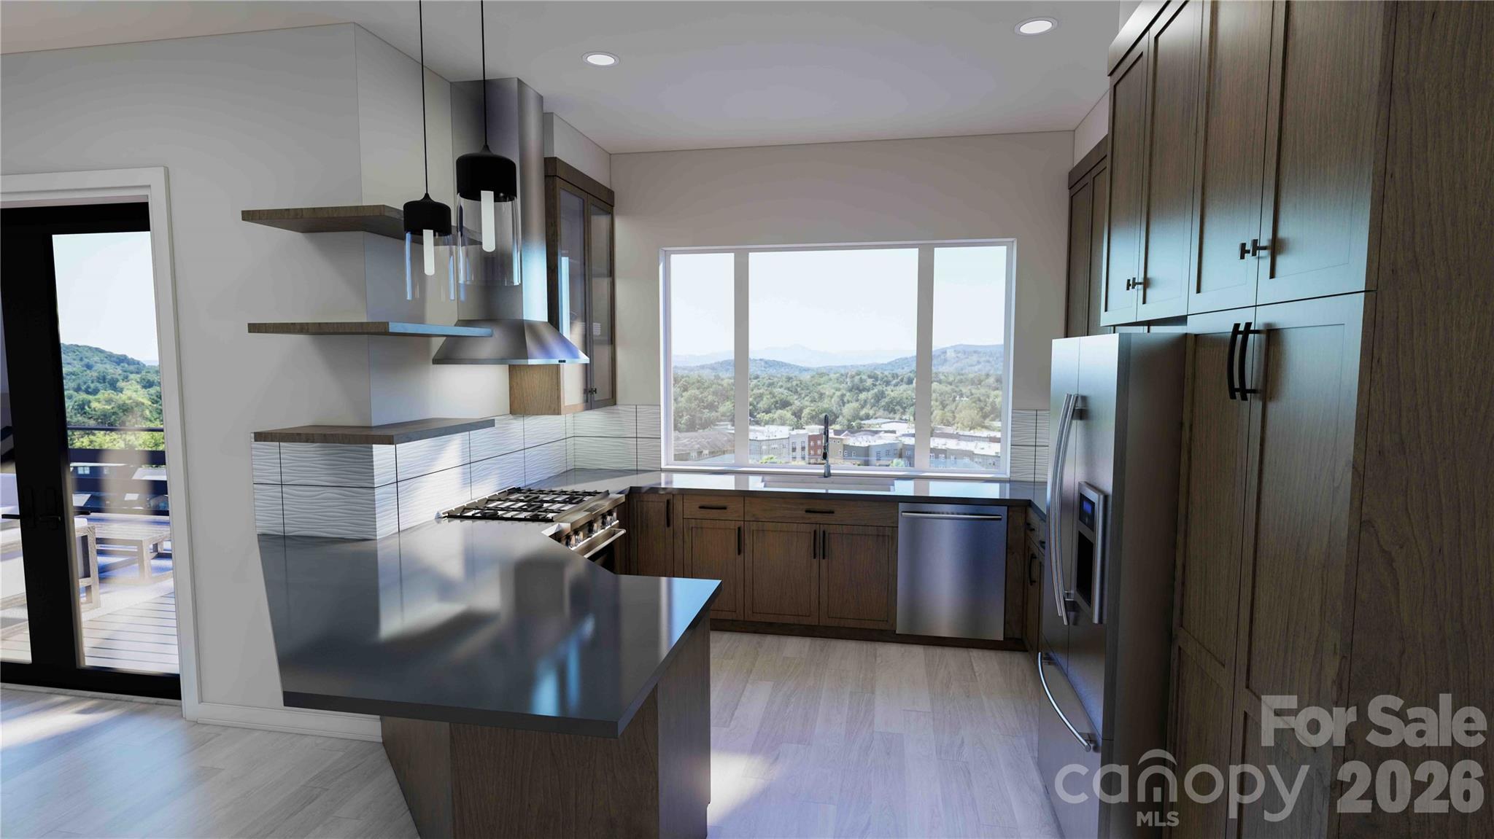
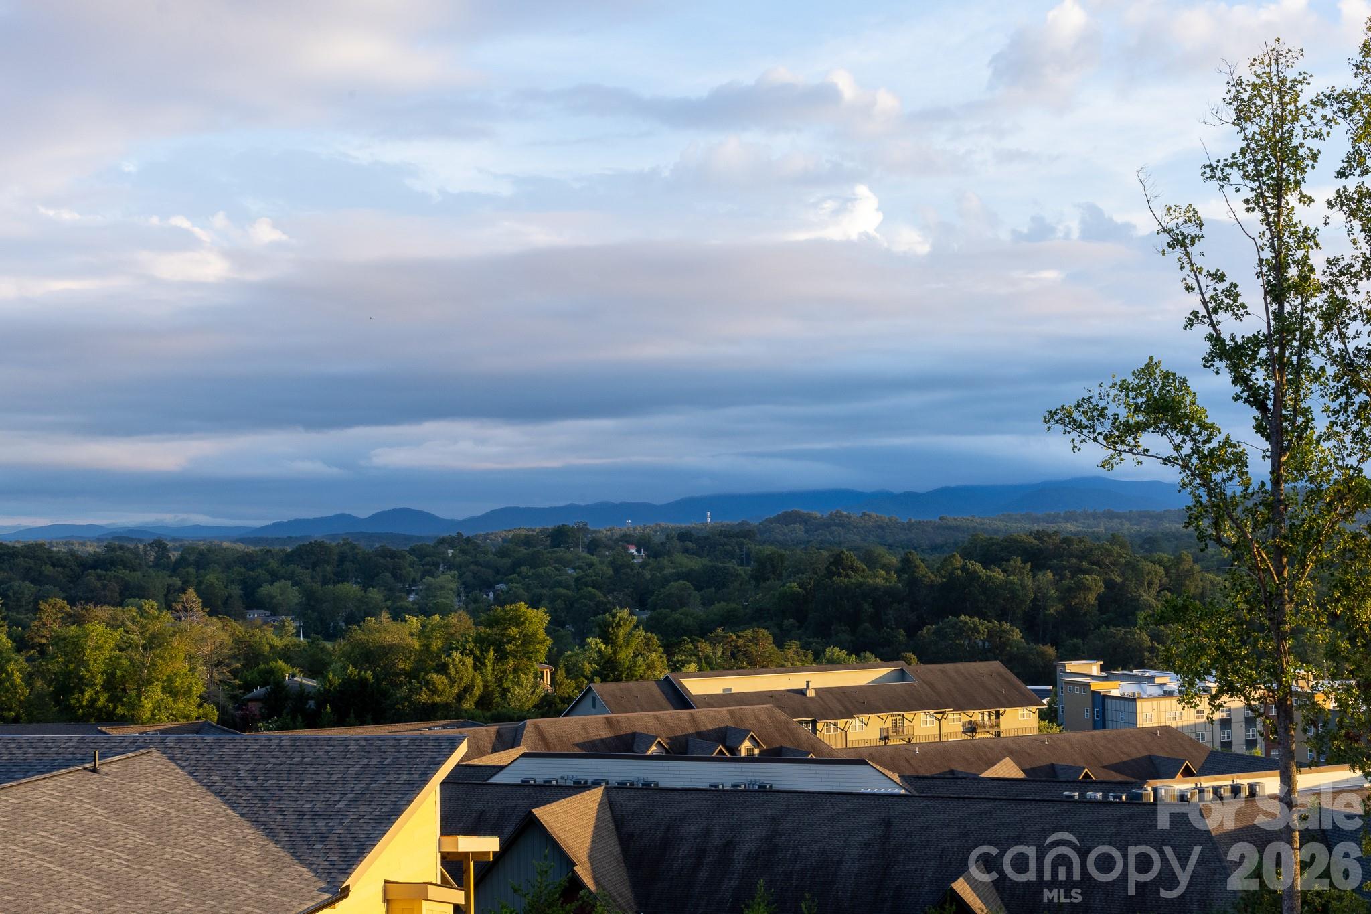
Property photo 1
Property photo 2
Property photo 3
Property photo 4
Property photo 5
3 Beds
5 Baths
2,146 sqft

$1,290,000

611 Storybook Villas Trail, Asheville NC, 28804

Price per sqft$601.12
Built in2025
Property size2,146 sqft
Property typeTownhomes
Courtesy of Premier Sotheby’s International Realty, Alec Cantley Listing Contact: 828-989-4487

Overview

Active

Listed Nov 25, 2025

Updated 8 days ago

Introducing Reynolds Mountain Villas, an exclusive collection of new luxury townhomes where timeless design meets effortless, lock-and-leave living. Thoughtfully crafted by Buchanan Construction, this limited community offers residences ranging from 1,850 to 2,250 square feet, featuring open-concept main-level living, expansive decks, and access to refined finishes, including engineered hardwoods, quartz countertops, custom cabinetry, and premium appliance packages. Optional upgrades, including private elevators, statement lighting, and custom wet bars, allow buyers to elevate their home to their own vision. This particular villa presents a rare opportunity: the home will be delivered with all exterior work completed and interior sheetrock in place, providing the perfect blank canvas for a buyer to select their preferred finishes. Standard selections allow for a fully completed residence in approximately six to eight weeks- it’s the ideal balance of new construction convenience with personalized design flexibility. Perfectly situated less than half a mile from Reynolds Village, residents enjoy walkable access to boutique shops, local dining, and everyday essentials, all while being moments from Beaver Lake, the Country Club of Asheville, and the vibrant energy of downtown. With additional move-in-ready and customizable homes available, Reynolds Mountain Villas offers a unique opportunity to experience refined mountain living in one of North Asheville’s most convenient and sought-after locations.

$8,582/mo

Est. mortgage payment based on a $1,290,000 home price.

All estimates are provided by Luxury Presence for informational purposes only. Actual amounts may vary.

Additional information

MLS® ID
4325306

Interior Features

Bedrooms
3
Bathrooms
5
Fireplace
Yes
Cooling
Yes
Heating
Yes
Basement
Yes

Exterior Features

Lot Size
0.03 Acres

Other Property Details

Association Fee Frequency
Monthly
Garage
Yes
View
Yes
Pets Allowed
Yes
New Construction
Yes
55+/Senior Community
No

Listings courtesy of Canopy MLS as distributed by MLS GRID

All information deemed reliable but not guaranteed and should be independently verified. All properties are subject to prior sale, change or withdrawal. Neither listing broker(s) nor Joan Killian Everett shall be responsible for any typographical errors, misinformation, misprints and shall be held totally harmless. Properties displayed may be listed or sold by various participants in the MLS.

Based on information submitted to the MLS GRID as of 5:23 PM UTC on 10/10/2026. All data is obtained from various sources and may not have been verified by broker or MLS GRID. Supplied Open House Information is subject to change without notice. All information should be independently reviewed and verified for accuracy. Properties may or may not be listed by the office/agent presenting the information.

©2026 Canopy MLS . All rights reserved.

DMCA Notice

Powered by Luxury Presence