Property photo 1
Property photo 2
Property photo 3
Property photo 4
Property photo 5
3 Beds
3 Baths
1,784 sqft

$2,295/month

5034 Falstone Drive, Charlotte NC, 28269

Price per sqft$1.29
Built in2024
Property size1,784 sqft
Property typeTownhomes
Courtesy of Cloud9 Realty LLC, Vijay Polala Listing Contact: [email protected]

Overview

Active

Listed Sep 29, 2026

Updated 8 days ago

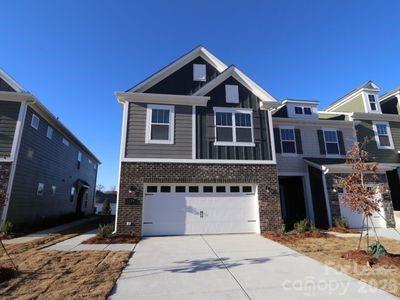
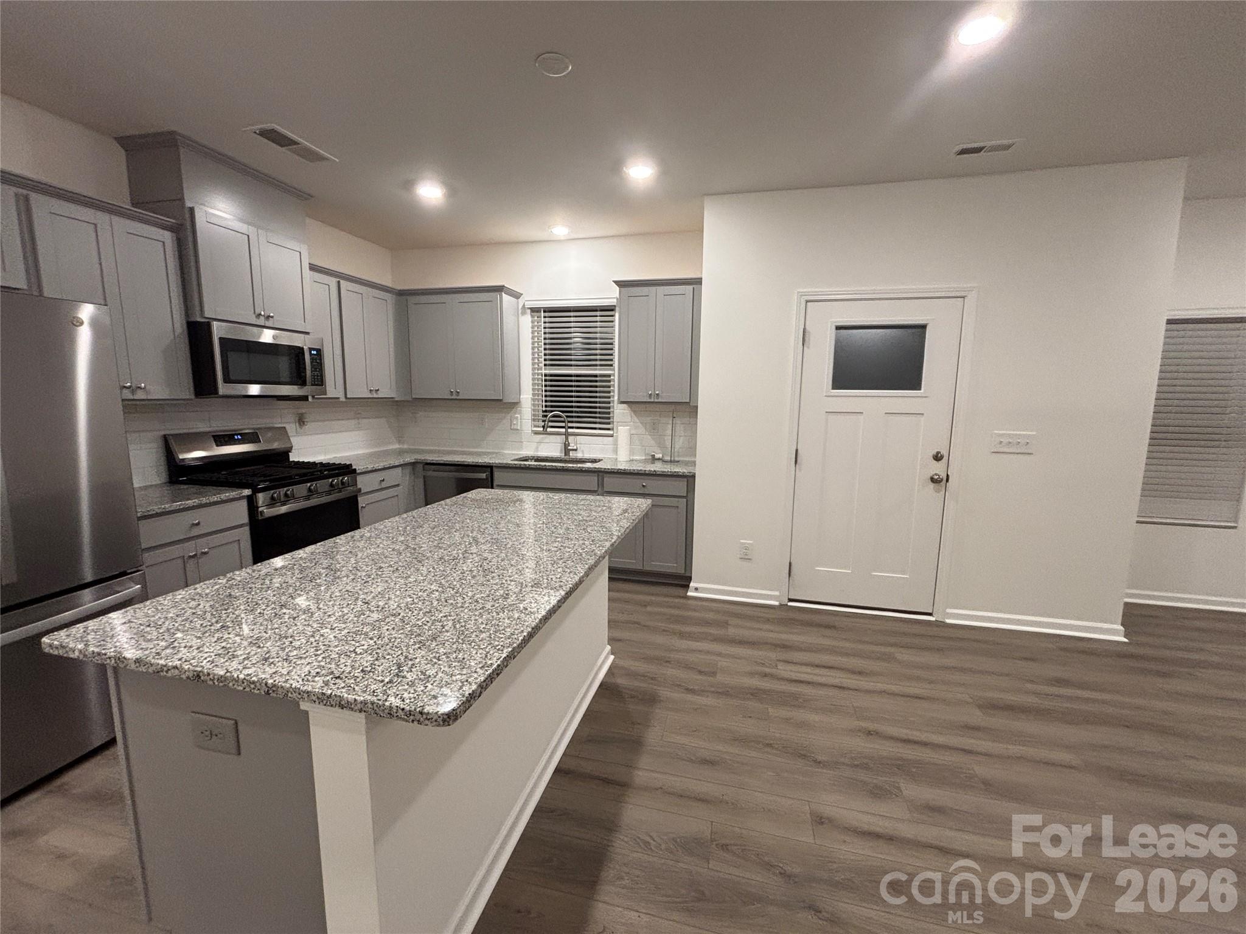
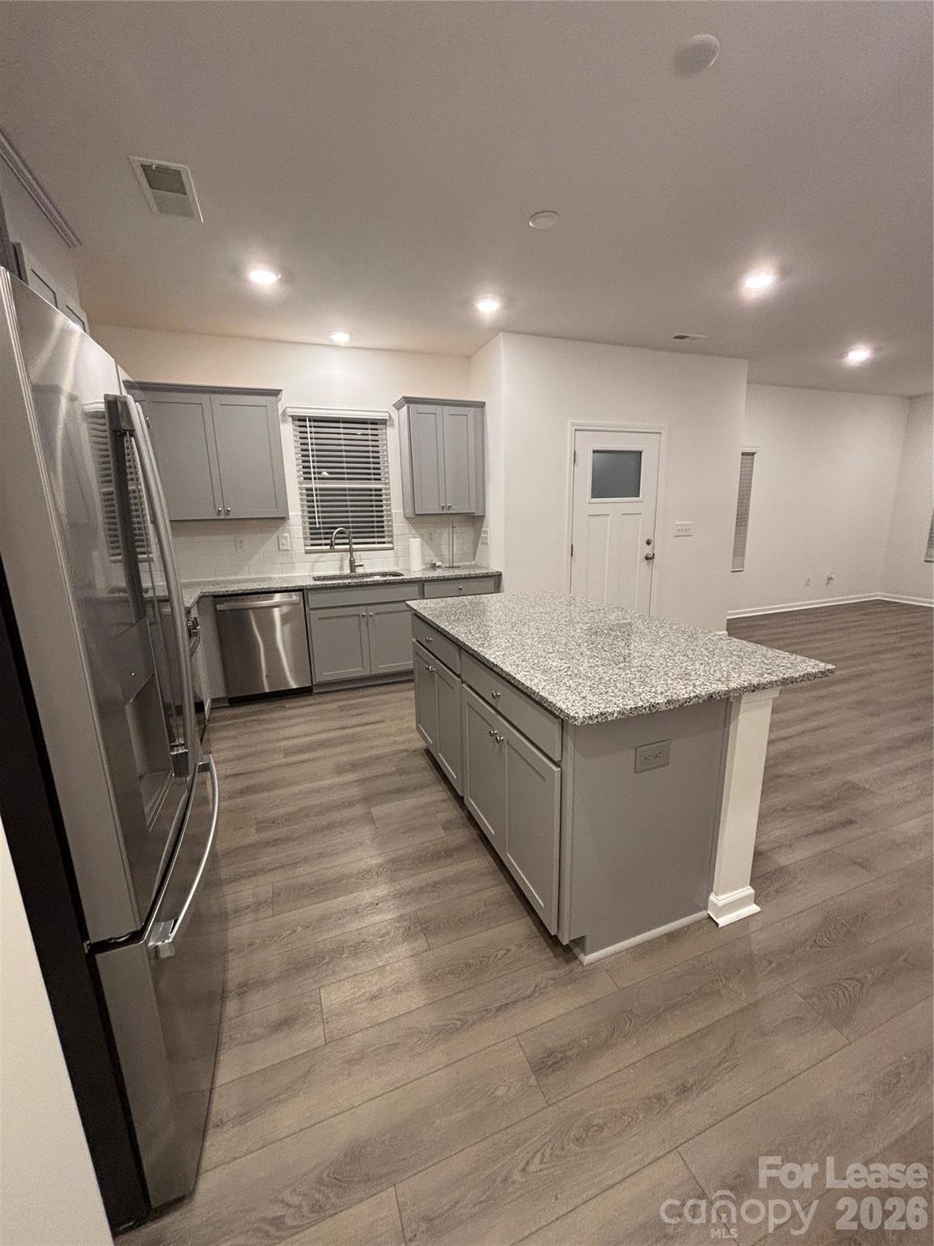
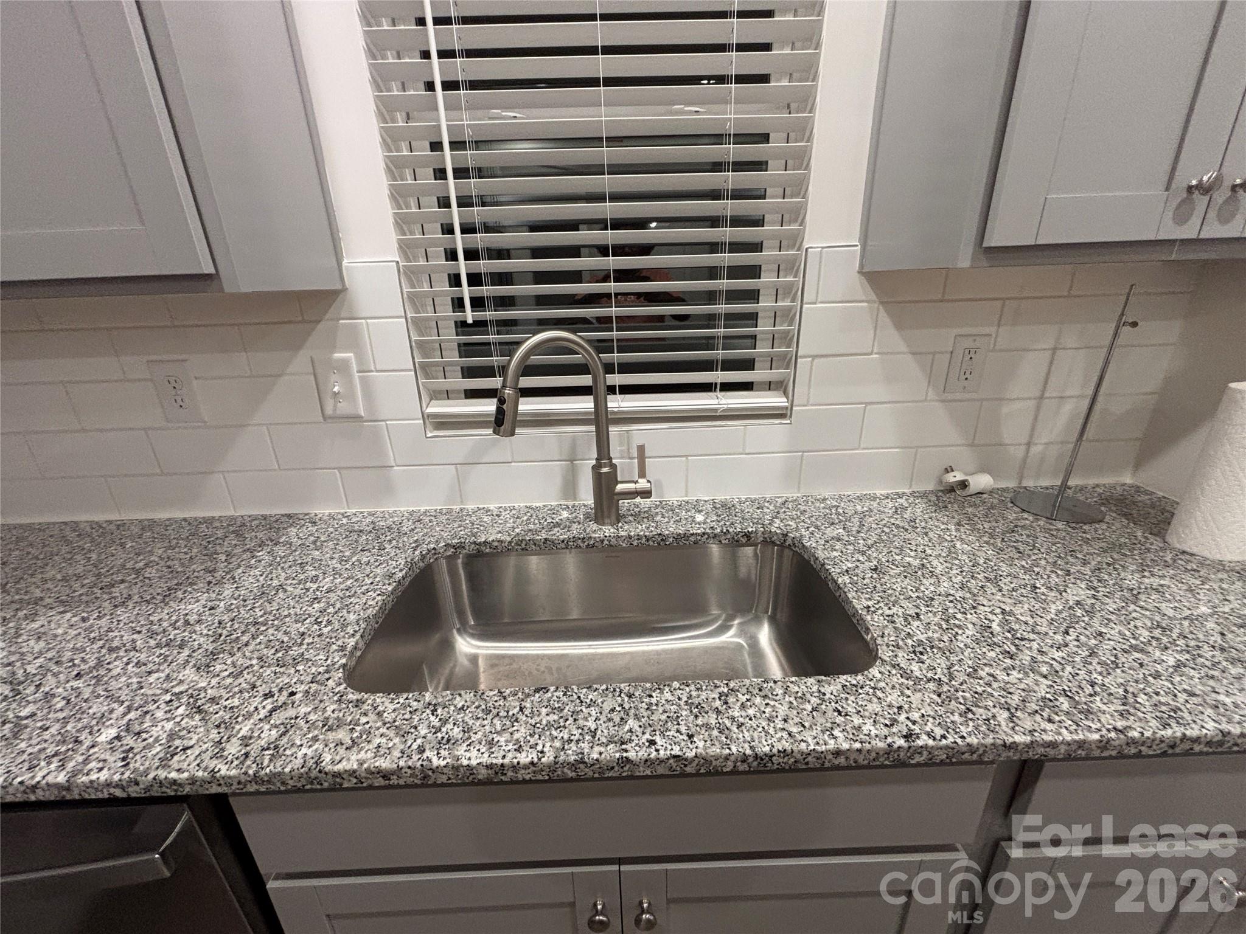
END-UNIT TWO-CAR GARAGE townhome with 3 beds & 2.5 baths near Highland Creek. Easy access to I-485 & I-85, close to shops and restaurants. Very close to concord mills mall and major employers. The first level has a two-car garage and an open floor plan on the first floor with a Kitchen with an oversized sitting island, 42" White Shaker style cabinets, granite countertops, tile backsplash, SS appliances including a 5-burner gas range with a double oven, microwave, and a walk-in pantry. The second level has a master bedroom with a walk-in closet, dual sink vanity, a large glass-enclosed walk-in shower, and two other bedrooms with shared baths and a huge loft: with granite countertops, and recessed lighting. Stainless steel appliances and Washer, Dryer, and refrigerator are included in the rent. Smart thermostats, Lots of natural light. The tenant is responsible for all utilities. The trash and lawn are included in the rent. The amenities community pool cabana, and kids play area.ntry. The second level has a master bedroom with a walk-in closet, dual sink vanity, a large glass-enclosed walk-in shower, and two other bedrooms with shared baths and a huge loft: with granite countertops, and recessed lighting. Stainless steel appliances and Washer, Dryer, and refrigerator are included in the rent. Smart thermostats, Lots of natural light. The tenant is responsible for all utilities. The trash and lawn are included in the rent. The amenities community pool cabana, and kids play area.

Additional information

MLS® ID
4429471
Available from
October 15, 2026

Interior Features

Bedrooms
3
Bathrooms
3
Basement
No

Exterior Features

Lot Size
0.05 Acres

Other Property Details

Garage
Yes
Pets Allowed
Yes
55+/Senior Community
No

Listings courtesy of Canopy MLS as distributed by MLS GRID

All information deemed reliable but not guaranteed and should be independently verified. All properties are subject to prior sale, change or withdrawal. Neither listing broker(s) nor Joan Killian Everett shall be responsible for any typographical errors, misinformation, misprints and shall be held totally harmless. Properties displayed may be listed or sold by various participants in the MLS.

Based on information submitted to the MLS GRID as of 5:48 PM UTC on 10/10/2026. All data is obtained from various sources and may not have been verified by broker or MLS GRID. Supplied Open House Information is subject to change without notice. All information should be independently reviewed and verified for accuracy. Properties may or may not be listed by the office/agent presenting the information.

©2026 Canopy MLS . All rights reserved.

DMCA Notice

Powered by Luxury Presence