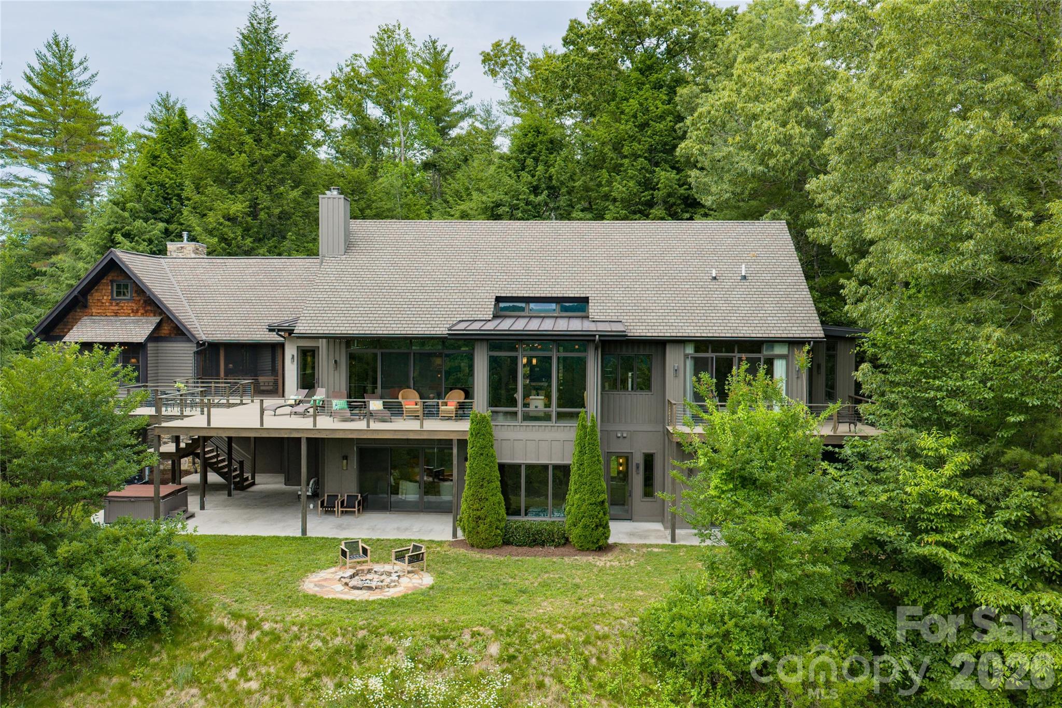
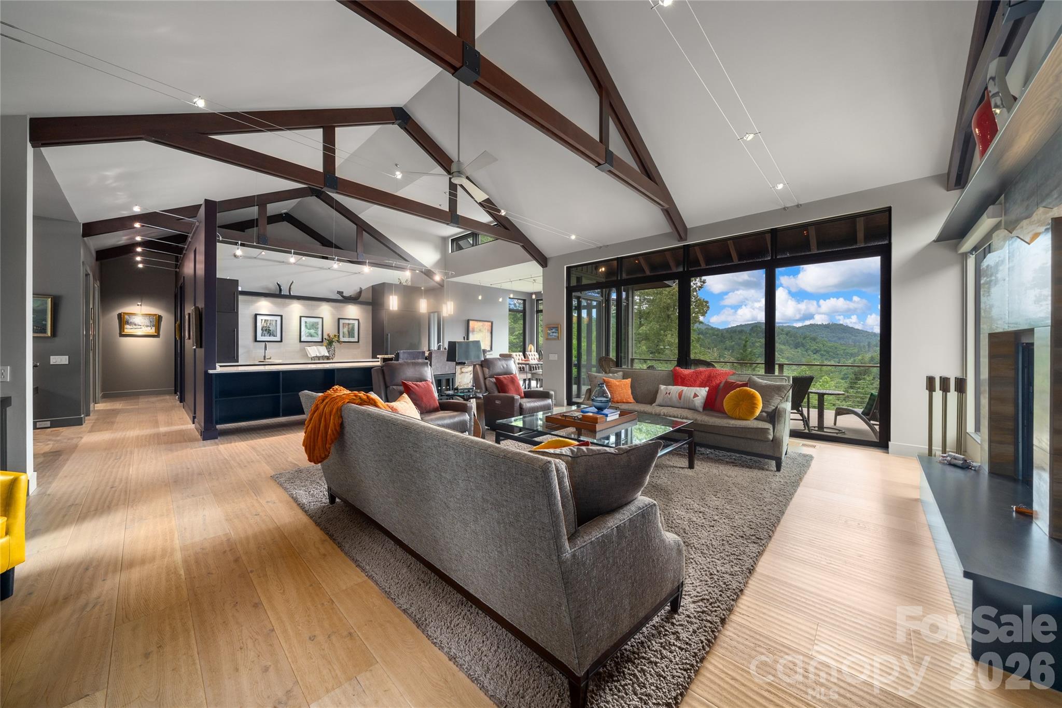
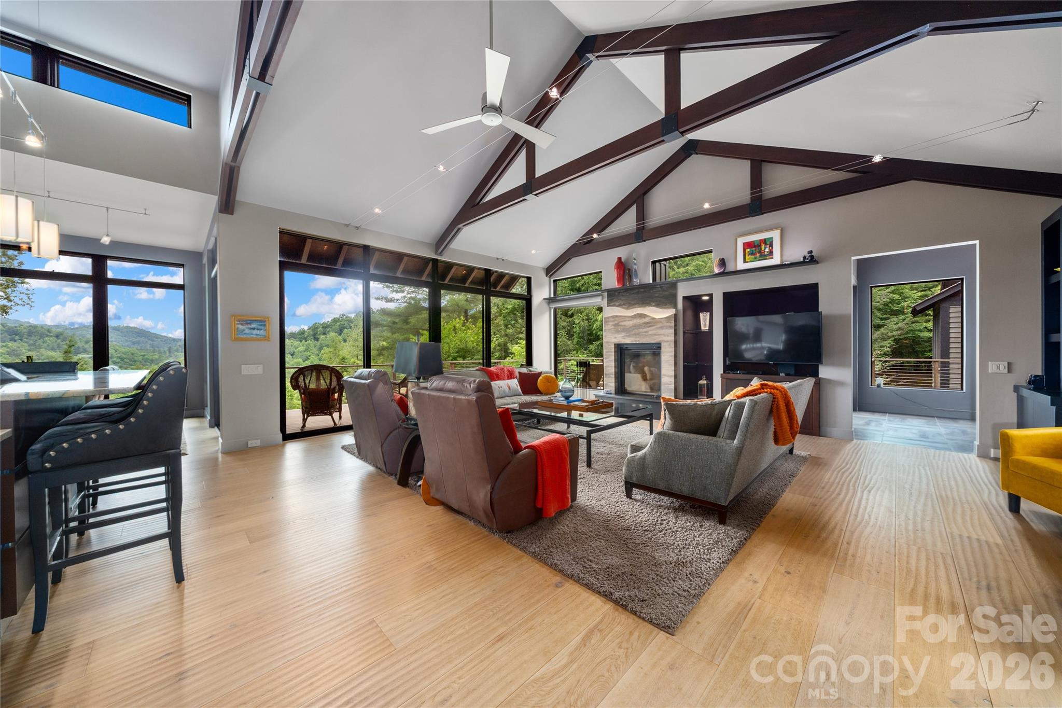
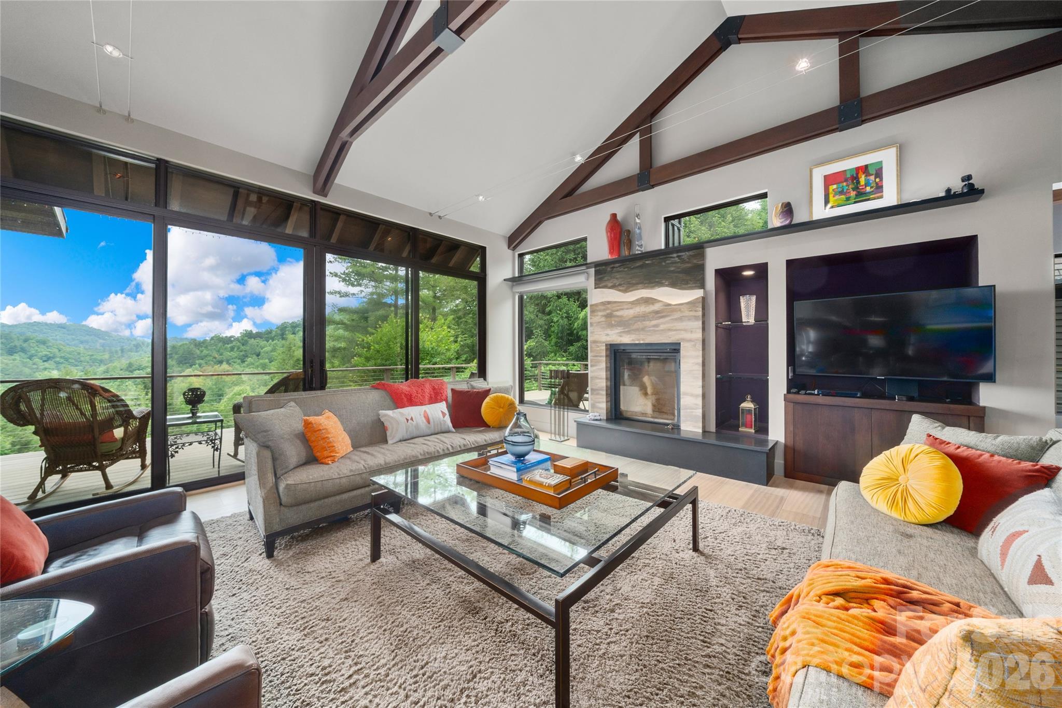
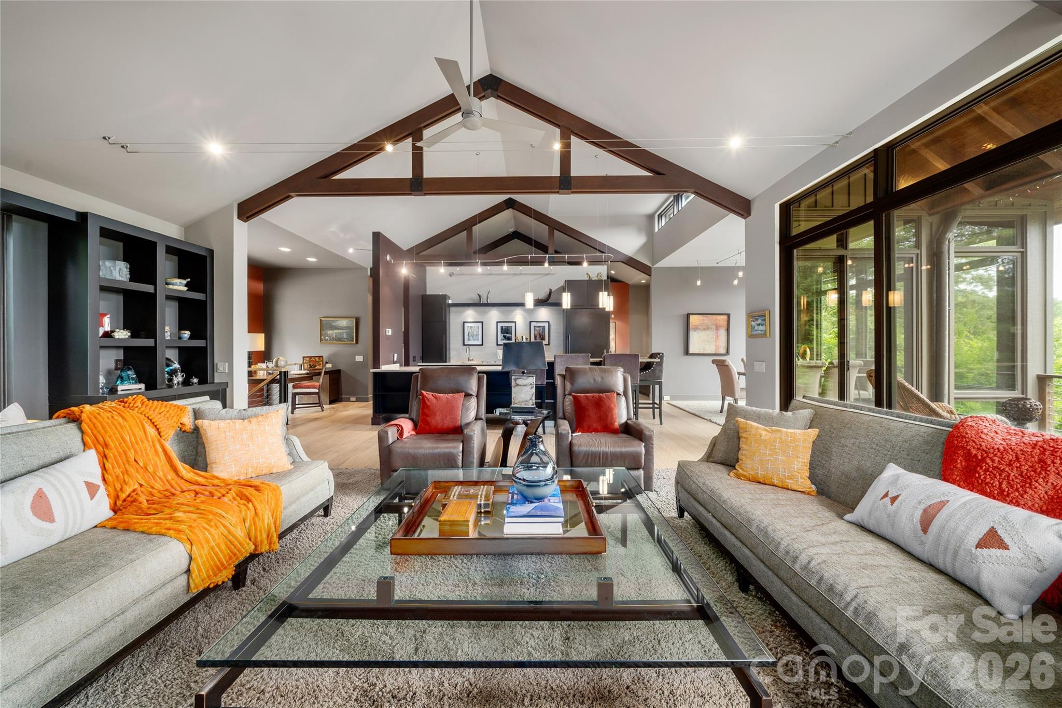
Conveniently located only 15 minutes to Ingles, Wal-Mart, Lowes and Petco and just 20 minutes to downtown Hendersonville and restaurants, this exceptional custom-built mountain modern estate with connected guest cottage resides on 6.1 private acres in the gated community of Oleta Falls. Residents of Oleta Falls enjoy access to a spectacular 40-foot waterfall just a one-mile walk from the front door, along with a lodge-style clubhouse, pools, fitness center, miles of hiking trails, and a vibrant calendar of neighborhood social activities. Blending sophisticated design, artisan craftsmanship, and seamless indoor-outdoor living, the home is thoughtfully positioned to capture the surrounding mountain beauty and southern exposure where every detail has been curated to be as functional as it is stunning. The main residence showcases custom cabinetry, European white oak flooring, natural champagne quartzite countertops, architectural lighting, and a dramatic wood-burning Renaissance fireplace with a custom illuminated mountain ridgeline surround inspired by the Blue Ridge views beyond the living room windows. Soaring ceilings, exposed beams, and expansive walls of glass fill the home with natural light while creating a warm, inviting atmosphere. Designed for both everyday living and entertaining, the chef's kitchen features a Bosch induction cooktop with downdraft ventilation, double ovens, Sub-Zero refrigeration, a tucked away prep & cleanup area, walk-in pantry, and abundant custom storage enhanced by under and over cabinet lighting. The luxurious primary suite serves as a private sanctuary with a spacious walk-in closet, wraparound deck, and a spa-inspired cabana bath featuring heated floors, a soaking tub, and a walk-in shower with rain head and handheld wand. A unique shower-to-deck door creates the feeling of an open-air spa. The lower level offers exceptional flexibility with a spacious entertainment area, custom bar with leathered granite countertops and beverage refrigerator, 7-channel surround sound wiring, infrared sauna, two en-suite bedrooms, and a large storage room. Outdoor living is equally impressive, with newly installed Deckorators Voyage (composite) decking (2025), Ipé entry decking, a firepit gathering area, hot tub, and multiple spaces designed to enjoy the mountain setting year-round. Next door the beautifully appointed French Country guest cottage, connected to the main residence by a spacious screened porch, provides additional accommodations complete with a small kitchen, stacked washer and dryer, Vermont wood stove, and custom pine finishes. The property also includes room for a pool and approved space for RV parking and an additional guest house. (ARB approval for guest house design required.)
Additional features include an oversized attached three-car garage, 20kW back-up generator (main house), central vacuum system, Trane 3-zoned HVAC (main house), on-demand hot water heater, water filtration system, and 8-foot doors throughout. Residents of Oleta Falls enjoy access to a spectacular 40-foot waterfall just a one-mile walk from the front door, along with a lodge-style clubhouse, pools, fitness center, miles of hiking trails, and a vibrant calendar of neighborhood social activities. An old logging road off the cul-de-sac next to the driveway provides convenient walking access from the property to the clubhouse amenities. A rare opportunity to own one of Hendersonville's most thoughtfully crafted mountain estates, where privacy, luxury, and natural beauty exist in perfect balance.