Property photo 1
Property photo 2
Property photo 3
Property photo 4
Property photo 5
3 Beds
3 Baths
2,886 sqft

$499,000

8472 Jacob Fork River Road, Vale NC, 28168

Price per sqft$172.90
Built in1992
Property size2,886 sqft
Property typeResidential
Courtesy of True North Realty, Tori Smith Listing Contact: [email protected]

Overview

Active

Listed Sep 25, 2026

Updated 8 days ago

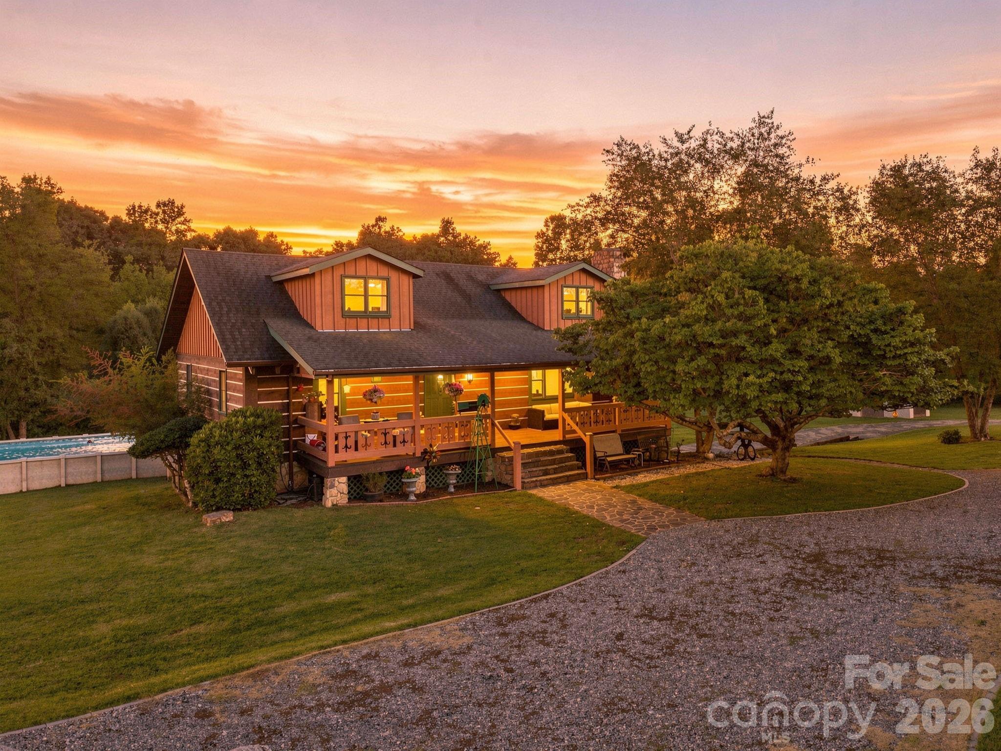
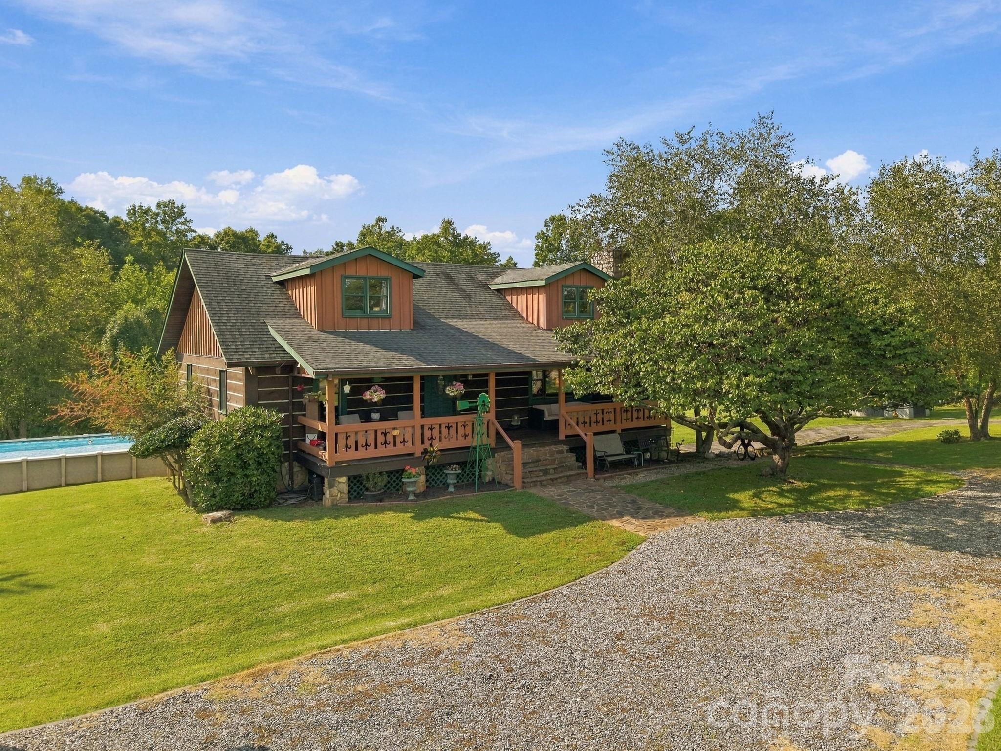
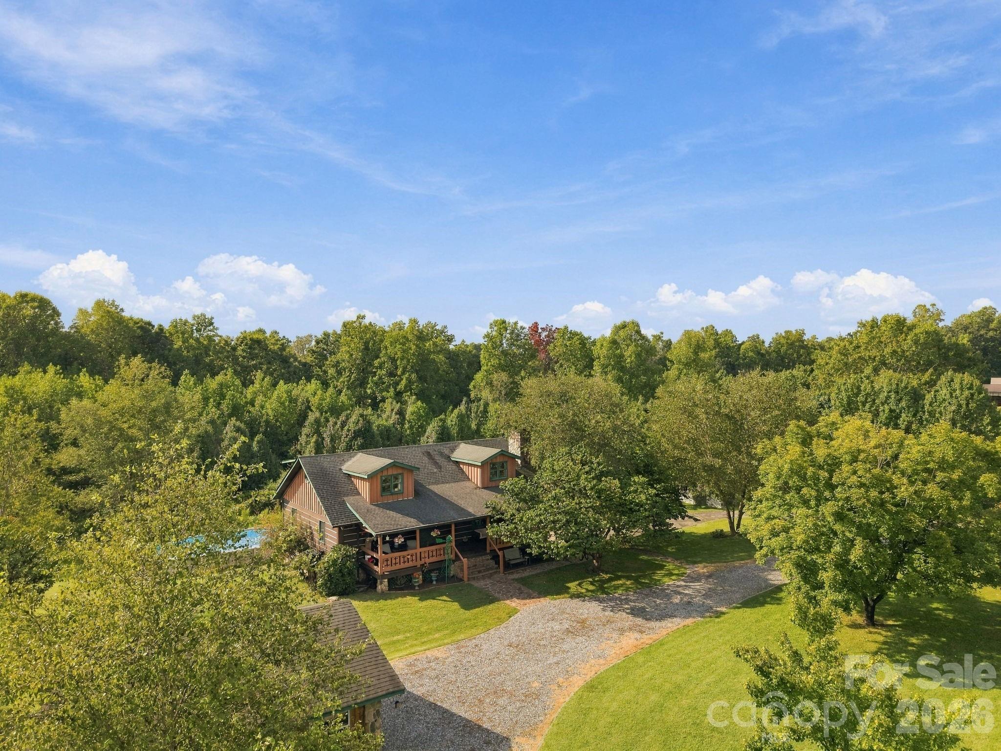
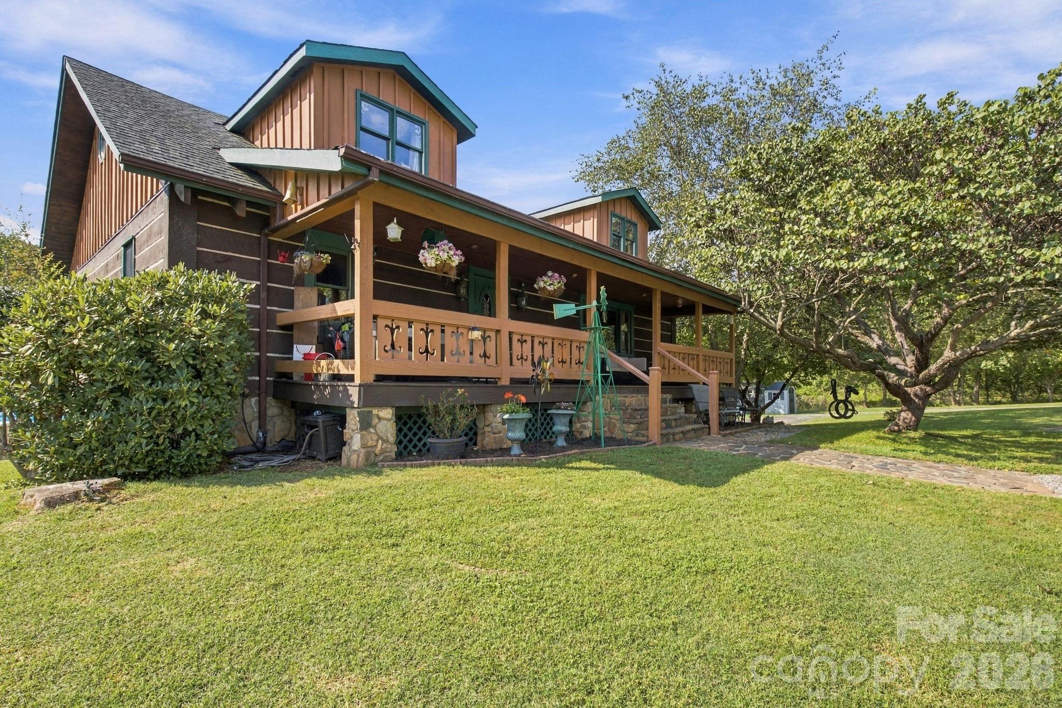
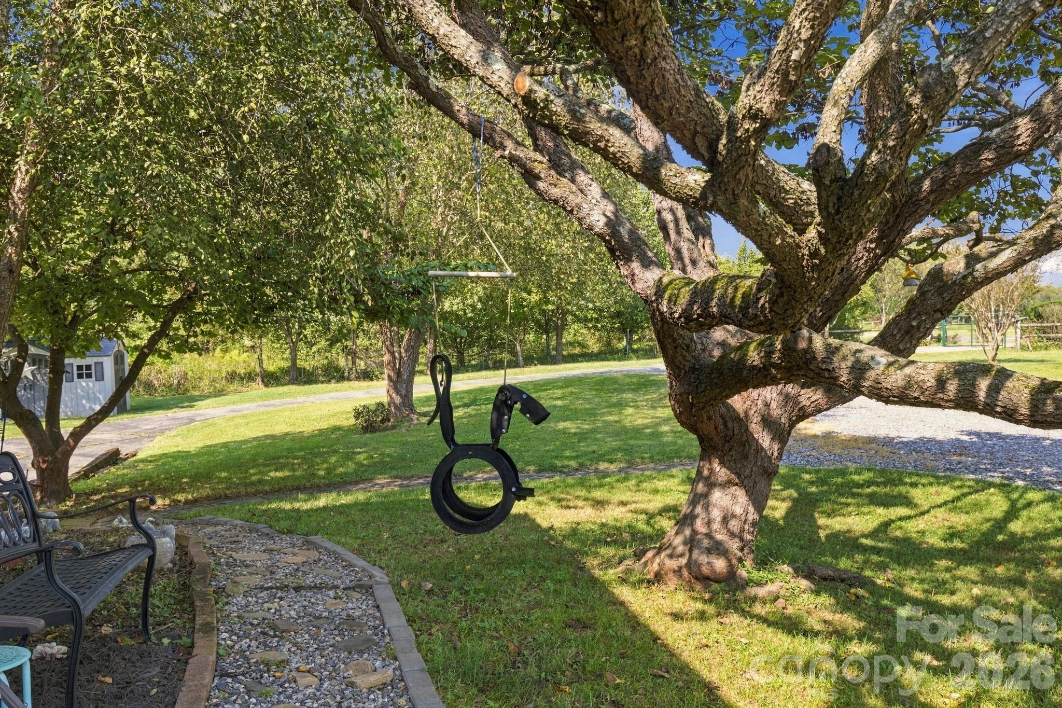
A One-of-a-Kind Property Packed with Upgrades, Space & Outdoor Living! Welcome home to this 3 bed 3 bath home where thoughtful upgrades, abundant storage, and exceptional outdoor living come together! From the moment you arrive, you’ll notice the power and remote-controlled driveway gate, fresh gravel with paver edging, and adorable tree swing. Inside, the kitchen has been beautifully enhanced with granite countertops, a gas range, and updated lighting, while warm LED lighting has been installed throughout the home. The living room features a stone fireplace with wood burning stove, solid wood beam, vaulted ceilings, plank construction, and large window that looks out over front yard. The finished basement provides additional flexible living space, including two additional rooms and a full bathroom. Upstairs, the spacious primary bedroom flooring has been sanded and sealed. A loft overlooking the living room adds another unique touch and creates additional space for an office, reading area, or hobby space. For the buyer who needs room to work, store, or create, this property delivers! The two-car carport has been converted into a garage, complete with secured walls, windows, wood paneling, shelving, and a garage door opener. While the basement garage also adds extensive shelving and convenience. The home also offers the convenience of a gas tankless water heater, and gas heat backup. Step outside and discover an entertainer’s dream with a multi-level patio, retractable awning, gas hookup for the grill, and a charming backyard pond. The property also includes a chicken coop, giving the backyard a country living feel. With extensive updates, finished basement space, abundant storage, upgraded utilities, and exceptional outdoor space, this is far more than just a house, it’s a property designed to accommodate hobbies, entertaining, projects, storage, and everyday living.

$3,320/mo

Est. mortgage payment based on a $499,000 home price.

All estimates are provided by Luxury Presence for informational purposes only. Actual amounts may vary.

Additional information

MLS® ID
4427990

Interior Features

Bedrooms
3
Bathrooms
3
Fireplace
Yes
Cooling
Yes
Heating
Yes
Basement
Yes

Exterior Features

Lot Size
1 Acre

Other Property Details

Garage
Yes
55+/Senior Community
No

Listings courtesy of Canopy MLS as distributed by MLS GRID

All information deemed reliable but not guaranteed and should be independently verified. All properties are subject to prior sale, change or withdrawal. Neither listing broker(s) nor Joan Killian Everett shall be responsible for any typographical errors, misinformation, misprints and shall be held totally harmless. Properties displayed may be listed or sold by various participants in the MLS.

Based on information submitted to the MLS GRID as of 8:13 PM UTC on 10/10/2026. All data is obtained from various sources and may not have been verified by broker or MLS GRID. Supplied Open House Information is subject to change without notice. All information should be independently reviewed and verified for accuracy. Properties may or may not be listed by the office/agent presenting the information.

©2026 Canopy MLS . All rights reserved.

DMCA Notice

Powered by Luxury Presence