Property photo 1
Property photo 2
Property photo 3
Property photo 4
Property photo 5
3 Beds
3 Baths
1,609 sqft

$340,000

10520 Queensmead Circle, Charlotte NC, 28273

Price per sqft$211.31
Built in1991
Property size1,609 sqft
Property typeResidential
Courtesy of THE AVALON REALTY GROUP LLC, Lisa Rivera Listing Contact: [email protected]

Overview

Active

Listed Sep 23, 2026

Updated 7 days ago

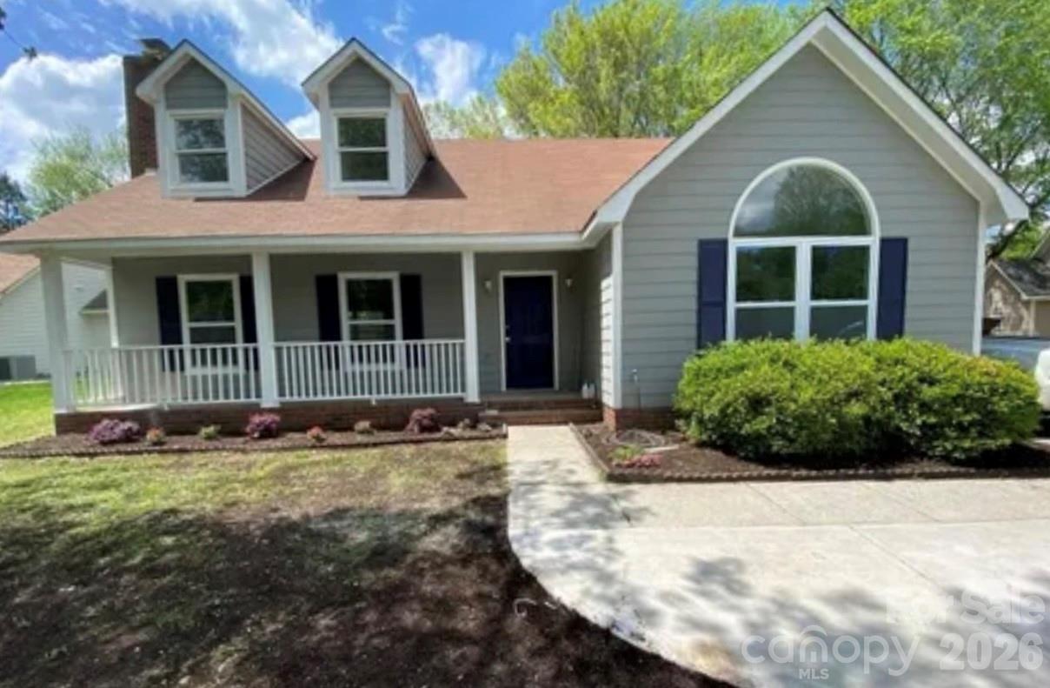
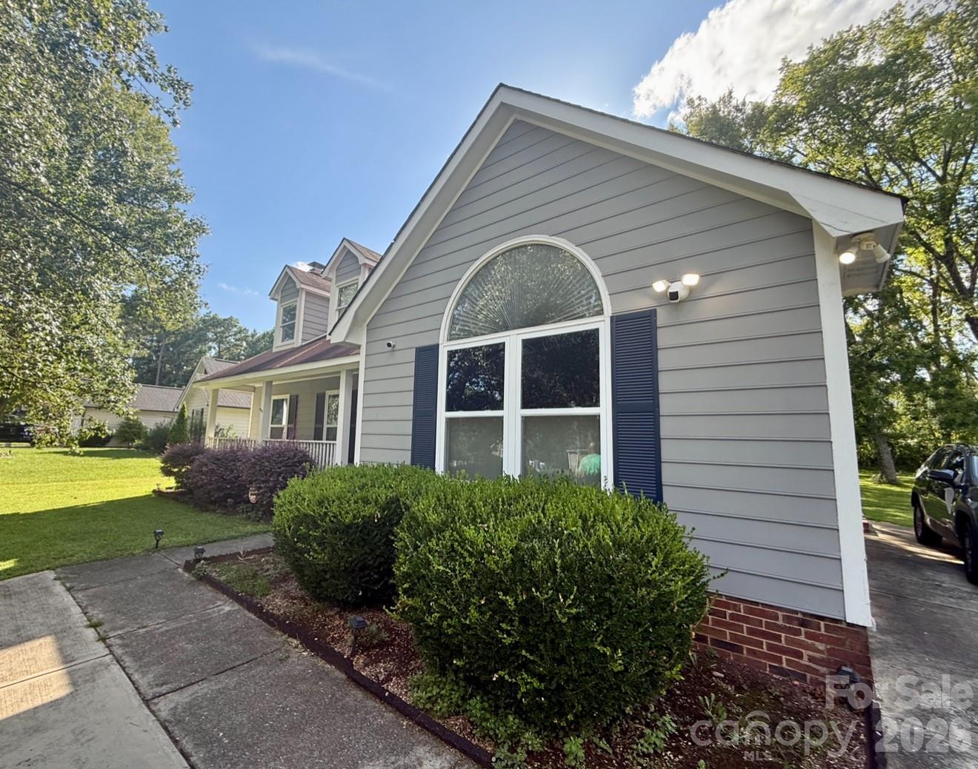
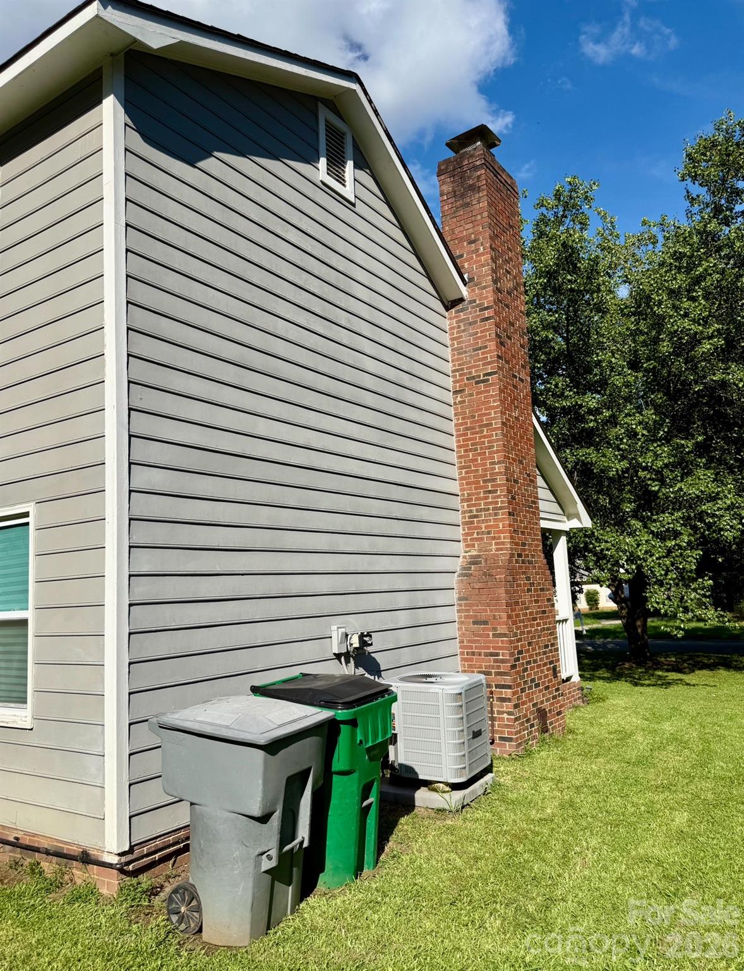
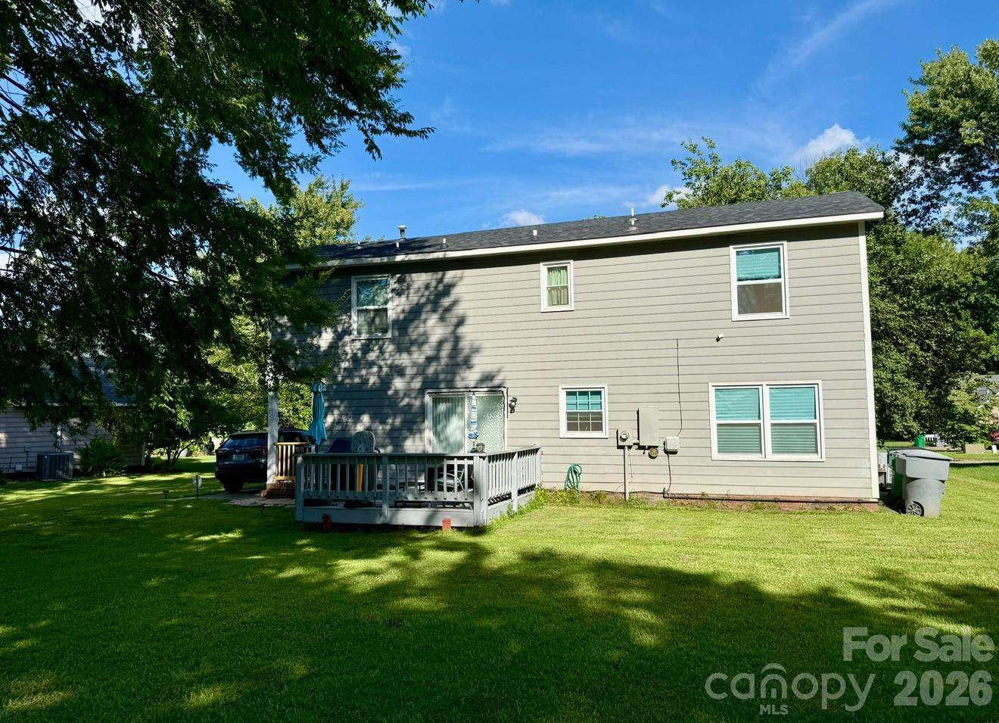
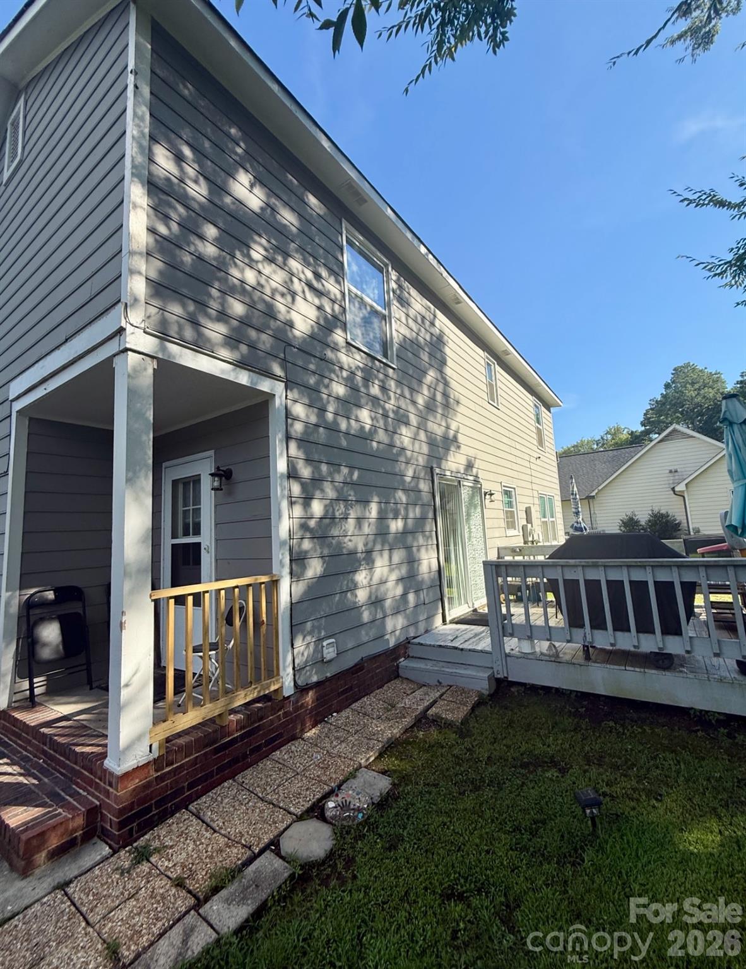
Enjoy the convenience of Charlotte city living without being in the middle of the hustle and bustle at 10520 Queensmead Circle. Located in the Steele Creek area, this spacious 3-bedroom, 2.5-bath home offers approximately 1,826 square feet of comfortable living space with a layout designed for both everyday ease and entertaining. The living room makes an immediate impression with soaring vaulted ceilings, creating an open, airy feel and adding architectural character to the main living space. The primary bedroom is conveniently located downstairs and features a private en suite bath, offering the ease of main-level living. The laundry area is also located downstairs, while tile flooring throughout the wet areas provides durability and easy maintenance. Upstairs, additional bedrooms offer flexibility for family, guests, a home office or hobby space. Outside, the large backyard offers plenty of room to spread out and enjoy the outdoors, while the rear deck creates a natural space for grilling, relaxing or entertaining. A detached storage shed adds valuable space for lawn equipment, tools, seasonal items and additional storage. With convenient access to I-485 and I-85, the home is close to Charlotte Premium Outlets, shopping, restaurants, entertainment and everyday conveniences, while Uptown Charlotte remains within an easy drive. Enjoy access to everything the Queen City has to offer, then come home to a neighborhood setting that feels comfortably removed from the pace of the city center. With its vaulted ceilings, downstairs primary suite, main-level laundry, generous yard, deck, storage shed and convenient Charlotte location, this home offers a great combination of space, comfort and accessibility.

$2,262/mo

Est. mortgage payment based on a $340,000 home price.

All estimates are provided by Luxury Presence for informational purposes only. Actual amounts may vary.

Additional information

MLS® ID
4427986

Interior Features

Bedrooms
3
Bathrooms
3
Fireplace
Yes
Cooling
Yes
Heating
Yes
Basement
No

Exterior Features

Lot Size
0.31 Acres

Other Property Details

55+/Senior Community
No

Listings courtesy of Canopy MLS as distributed by MLS GRID

All information deemed reliable but not guaranteed and should be independently verified. All properties are subject to prior sale, change or withdrawal. Neither listing broker(s) nor Joan Killian Everett shall be responsible for any typographical errors, misinformation, misprints and shall be held totally harmless. Properties displayed may be listed or sold by various participants in the MLS.

Based on information submitted to the MLS GRID as of 8:58 AM UTC on 10/10/2026. All data is obtained from various sources and may not have been verified by broker or MLS GRID. Supplied Open House Information is subject to change without notice. All information should be independently reviewed and verified for accuracy. Properties may or may not be listed by the office/agent presenting the information.

©2026 Canopy MLS . All rights reserved.

DMCA Notice

Powered by Luxury Presence