Property photo 1
Property photo 2
Property photo 3
Property photo 4
Property photo 5
3 Beds
3 Baths
1,659 sqft

$449,000

2641 Connestee Trail Unit: L7/U68, Brevard NC, 28712

Price per sqft$270.64
Built in2001
Property size1,659 sqft
Property typeTownhomes
Courtesy of Connestee Falls Realty, Sarah Hysong Listing Contact: [email protected]

Overview

Active

Listed Jun 26, 2026

Updated 8 days ago

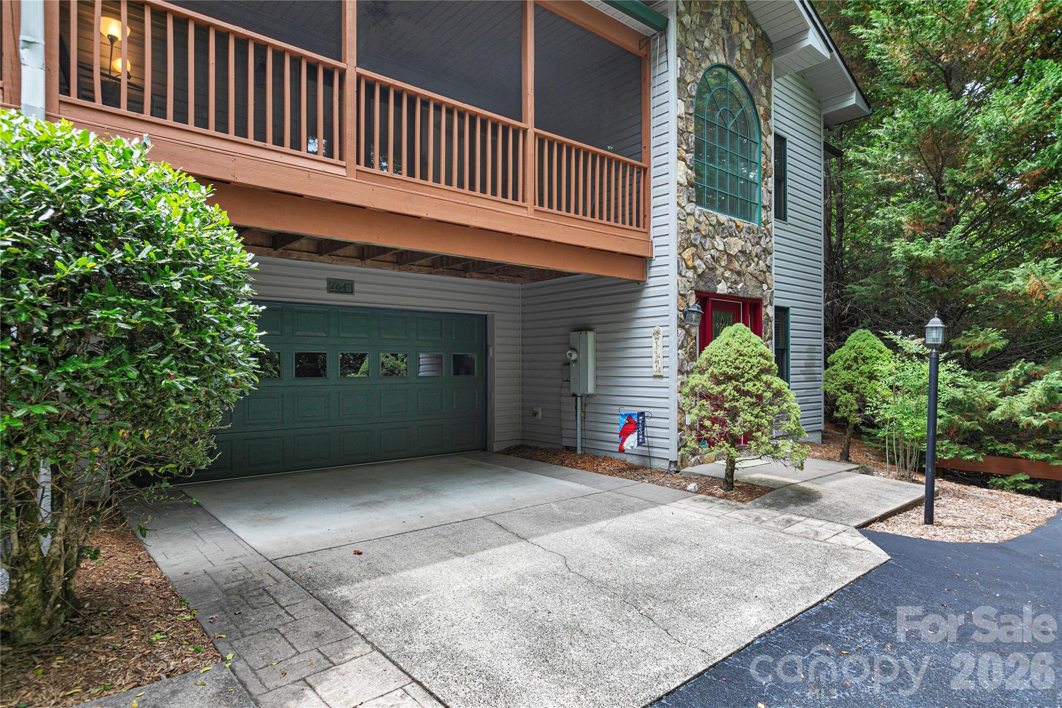
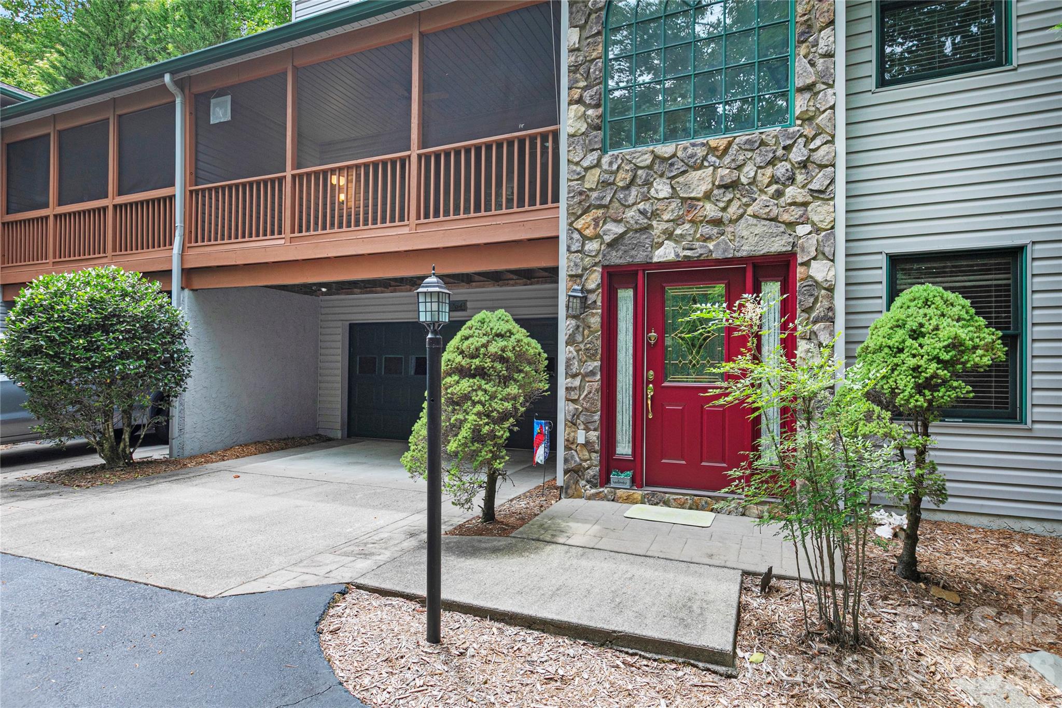
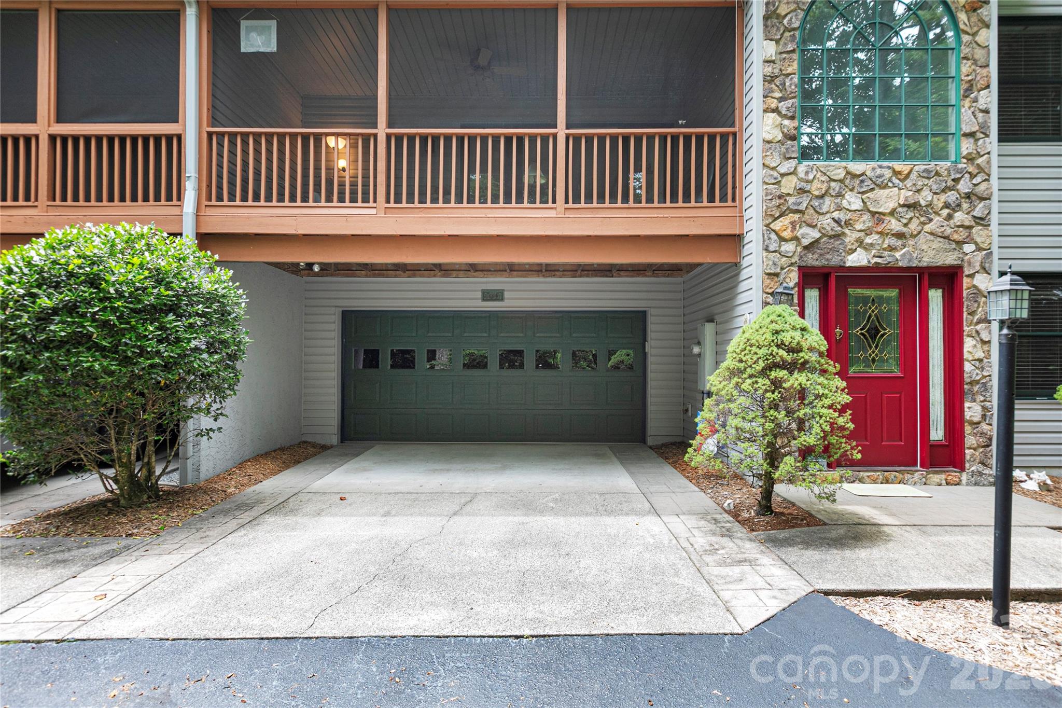
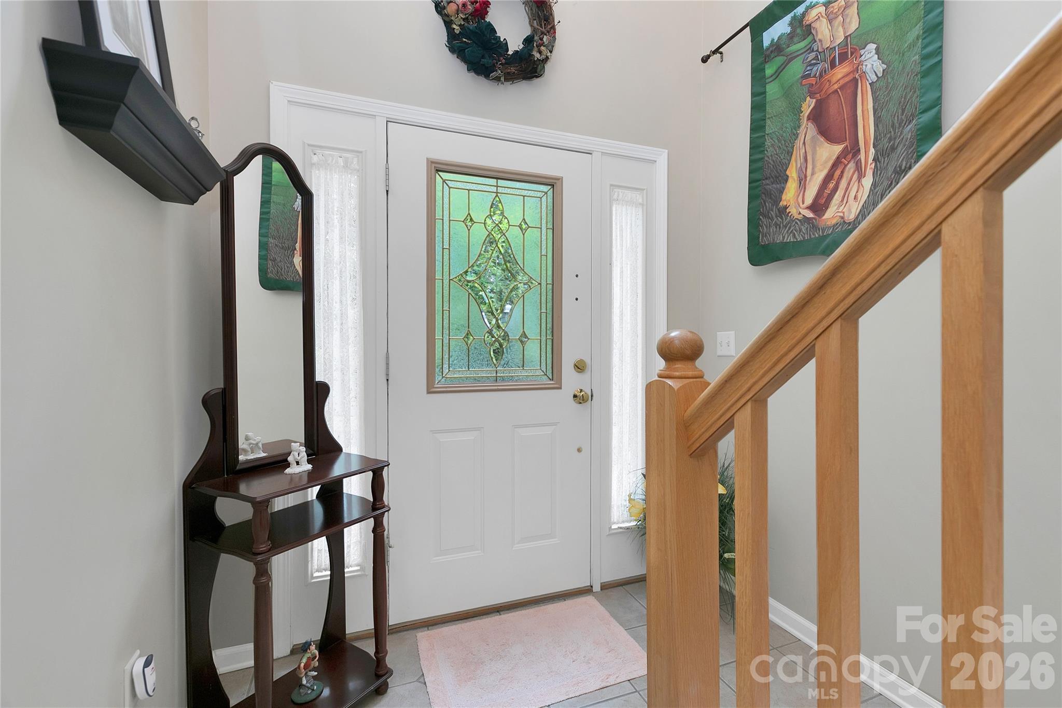
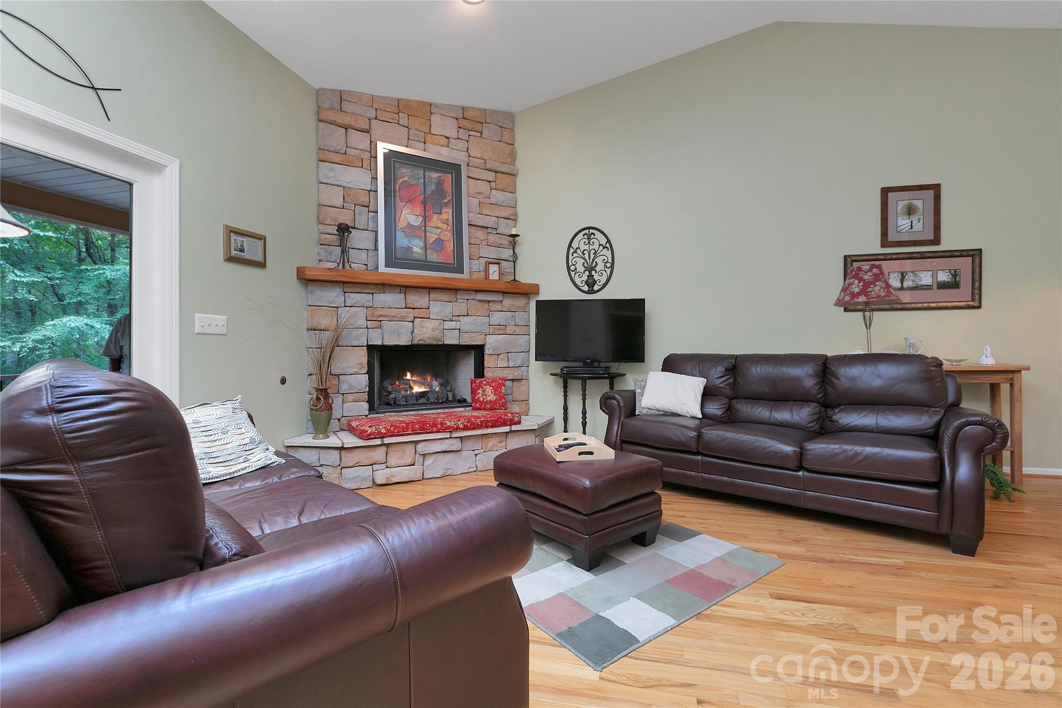
Turnkey 3-bedroom, 2.5-bath maintenance-free townhome located in Qualla Village within the gated community of Connestee Falls. This light-filled home features vaulted ceilings in the spacious great room and a dramatic floor-to-ceiling rock gas fireplace, creating a warm and inviting focal point. The open floor plan is ideal for both everyday living and entertaining. The oversized primary suite offers a spacious retreat with a large walk-in closet, while abundant windows throughout the home provide plenty of natural light. The lower level includes two additional bedrooms and a full bath, offering privacy and comfort for family and guests. Outdoor living is equally inviting with an oversized screened porch on the front of the home and an open rear deck that is perfect for grilling and enjoying the peaceful mountain setting. New roof December 2025. A two-car garage provides additional storage and convenience. Exterior scheduled maintenance is handled by the Qualla Village POA, allowing for easy, low-maintenance living. Being offered completely turnkey, this home is truly move-in ready—all you need to bring is your toothbrush! Whether you're looking for a full-time residence, mountain getaway, or investment opportunity, this exceptional Connestee Falls townhome is ready to enjoy. Connestee Falls is located in Western North Carolina and offers 4 mountain lakes, 18 hole championship golf course, over 20 miles of hiking trails, brand new state of the art wellness center, 26,000 square foot clubhouse and more! First time buyer to Connestee Falls pays a one time amenity reserve fee of $14,000 at closing.

$2,987/mo

Est. mortgage payment based on a $449,000 home price.

All estimates are provided by Luxury Presence for informational purposes only. Actual amounts may vary.

Additional information

MLS® ID
4398085

Interior Features

Bedrooms
3
Bathrooms
3
Fireplace
Yes
Cooling
Yes
Heating
Yes
Basement
Yes

Exterior Features

Lot Size
0.05 Acres

Other Property Details

Association Fee Frequency
Yearly
Secondary Association Fee
$2,400
Secondary Association Fee Frequency
Yearly
Garage
Yes
55+/Senior Community
No

Listings courtesy of Canopy MLS as distributed by MLS GRID

All information deemed reliable but not guaranteed and should be independently verified. All properties are subject to prior sale, change or withdrawal. Neither listing broker(s) nor Joan Killian Everett shall be responsible for any typographical errors, misinformation, misprints and shall be held totally harmless. Properties displayed may be listed or sold by various participants in the MLS.

Based on information submitted to the MLS GRID as of 1:28 PM UTC on 10/10/2026. All data is obtained from various sources and may not have been verified by broker or MLS GRID. Supplied Open House Information is subject to change without notice. All information should be independently reviewed and verified for accuracy. Properties may or may not be listed by the office/agent presenting the information.

©2026 Canopy MLS . All rights reserved.

DMCA Notice

Powered by Luxury Presence