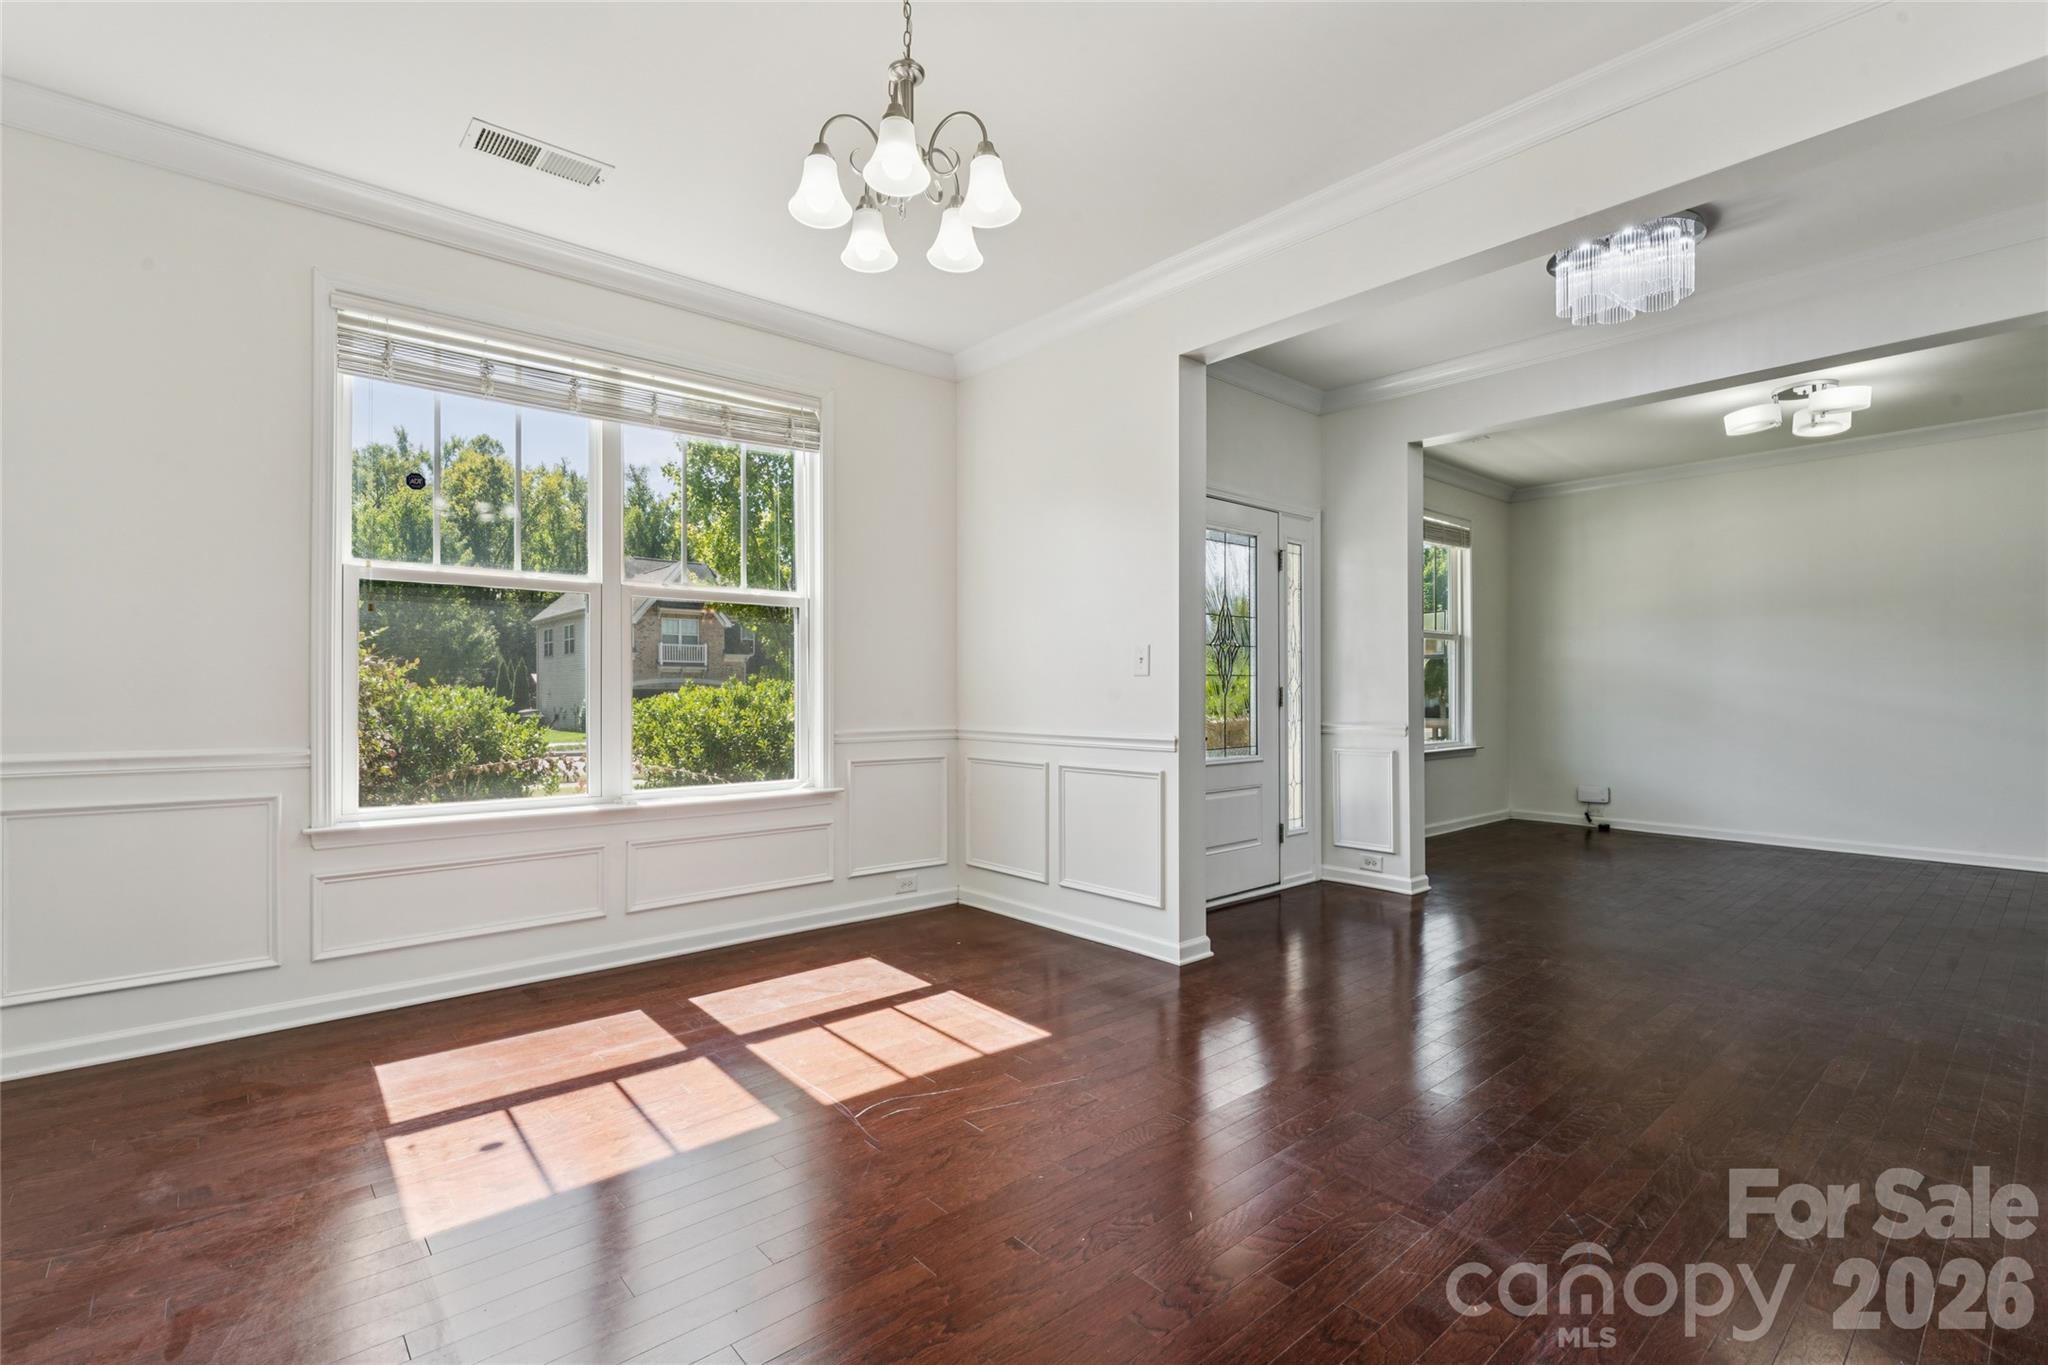
Property photo 1
Property photo 2
Property photo 3
Property photo 4
Property photo 5
4 Beds
4 Baths
3,420 sqft

$620,000

2642 Treeline Drive, Concord NC, 28027

Price per sqft$181.29
Built in2016
Property size3,420 sqft
Property typeResidential
Courtesy of Tech Realty LLC, Chandra Mavuluri Listing Contact: [email protected]

Overview

Active

Listed Oct 2, 2026

Updated 6 days ago

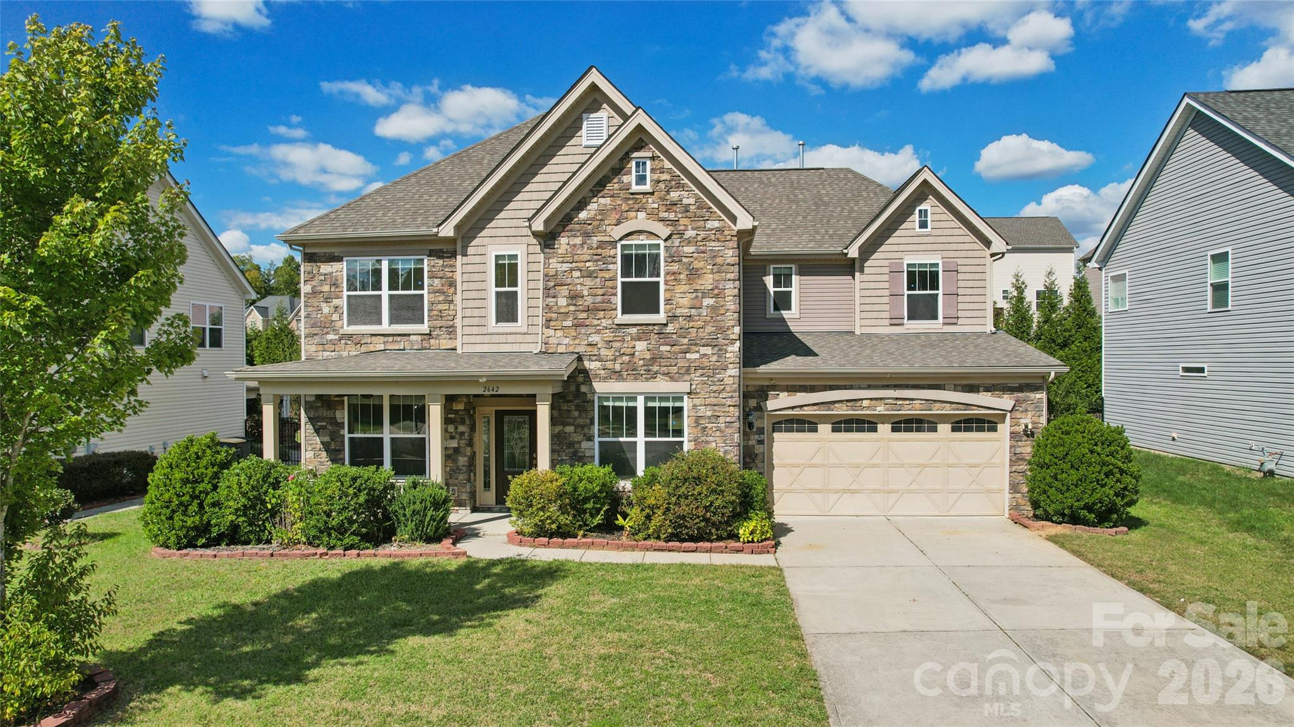
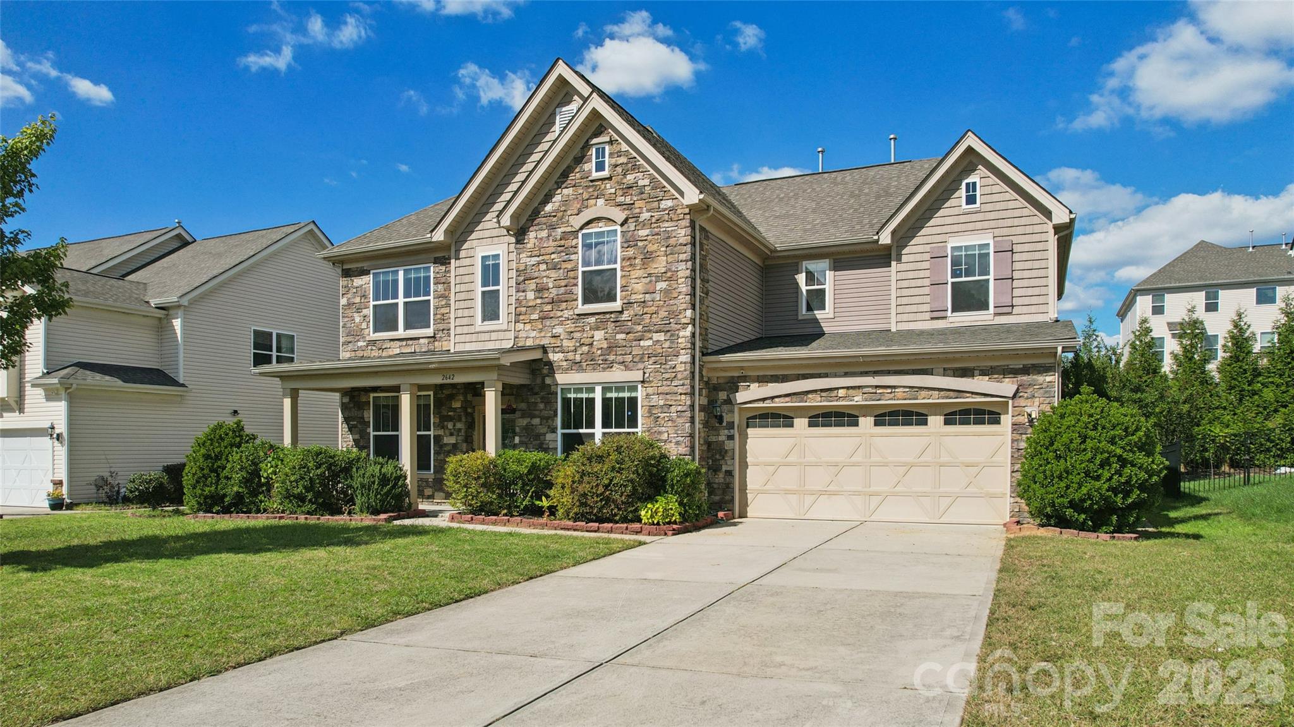
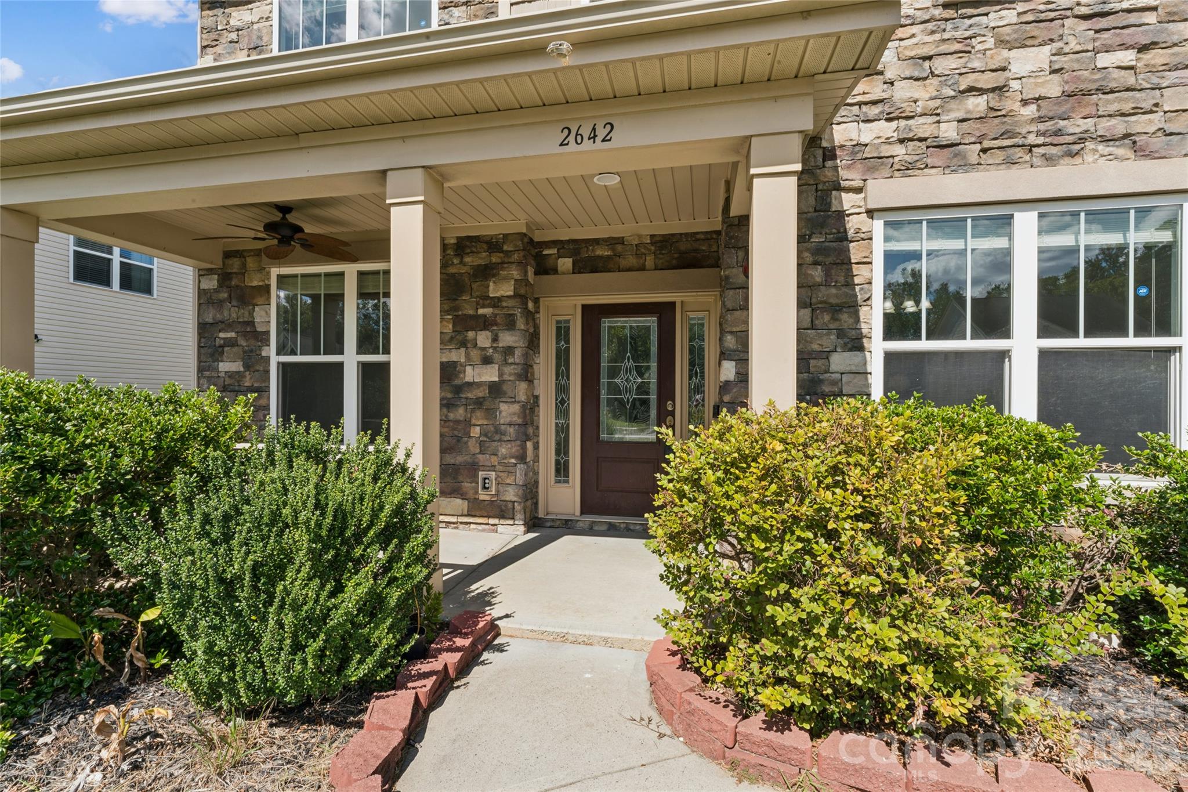
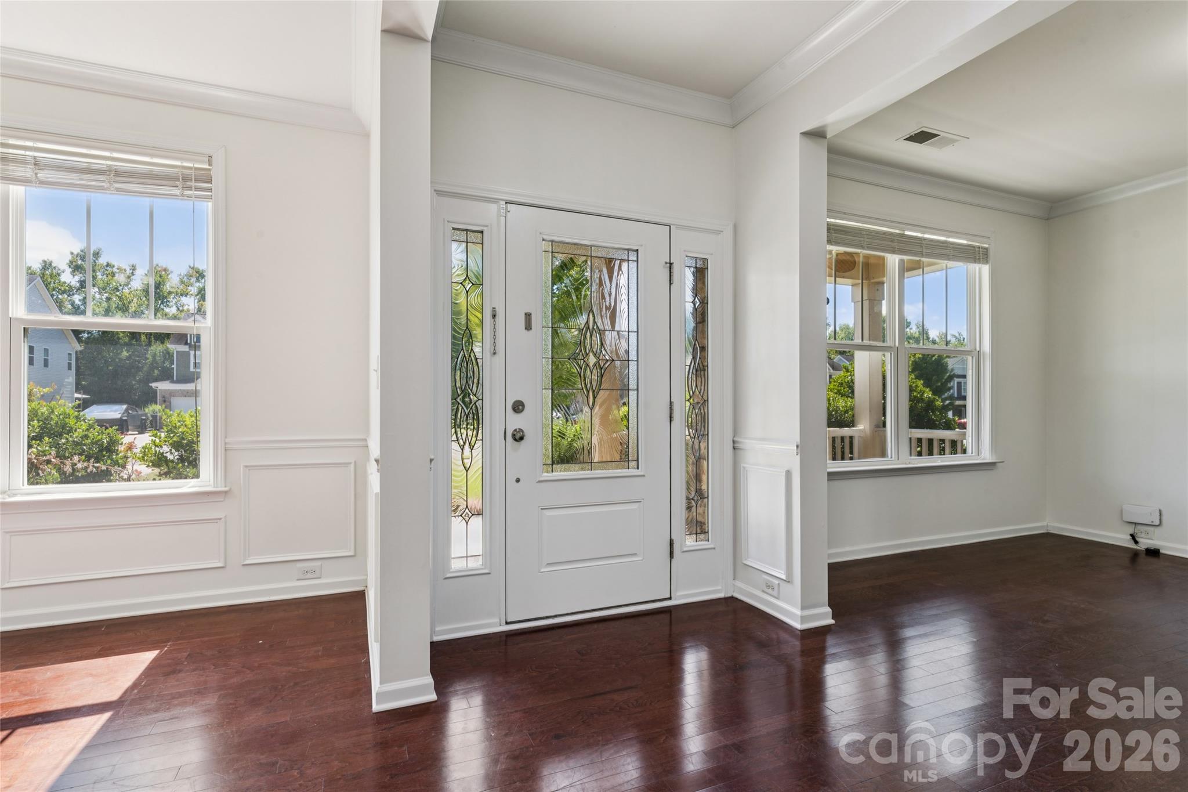
Welcome to this beautifully updated and move-in-ready home in the highly sought-after Wellington Chase community in Concord! This spacious 4-bedroom, 3.5-bath home offers approximately 3,420 SF of living space with a thoughtfully designed and functional floor plan. The home has been freshly painted throughout, giving the interior a clean and refreshed look. The spacious living area, featuring a fireplace, and dining areas are filled with natural light, while the kitchen offers abundant cabinet storage, granite countertops, a gas range, ample workspace, and an open layout that flows seamlessly into the main living and breakfast nook areas. A main-level guest suite with an attached full bathroom offers added privacy and flexibility for guests or elderly family members. Upper Level - The spacious primary suite features a private en-suite bath and ample closet space, while additional bedrooms provide versatile living options. A dedicated recreation room is ideal for entertainment, hobbies, games, or relaxation, with a conveniently located laundry room. Thoughtful room sizes, practical storage, and a well-planned layout create a comfortable balance between private and shared spaces. Features and upgrades include a backyard gazebo, an extended stone patio with a sitting wall, spacious front porch, in-ceiling surround speakers in the living room, garage overhead storage, an installed EV charger, and a whole-house water filtration system. The outdoor area provide excellent space for relaxing, dining, gatherings, and entertaining. Conveniently located in Concord with easy access to shopping, dining, entertainment, parks, and major roadways—schedule your showing today and make this beautiful home yours!

$4,125/mo

Est. mortgage payment based on a $620,000 home price.

All estimates are provided by Luxury Presence for informational purposes only. Actual amounts may vary.

Additional information

MLS® ID
4429304

Interior Features

Bedrooms
4
Bathrooms
4
Fireplace
Yes
Cooling
Yes
Heating
Yes
Basement
No

Exterior Features

Lot Size
0.23 Acres

Other Property Details

Association Fee Frequency
Bi-Annually
Garage
Yes
Pets Allowed
Yes
55+/Senior Community
No

Listings courtesy of Canopy MLS as distributed by MLS GRID

All information deemed reliable but not guaranteed and should be independently verified. All properties are subject to prior sale, change or withdrawal. Neither listing broker(s) nor Joan Killian Everett shall be responsible for any typographical errors, misinformation, misprints and shall be held totally harmless. Properties displayed may be listed or sold by various participants in the MLS.

Based on information submitted to the MLS GRID as of 2:43 PM UTC on 10/10/2026. All data is obtained from various sources and may not have been verified by broker or MLS GRID. Supplied Open House Information is subject to change without notice. All information should be independently reviewed and verified for accuracy. Properties may or may not be listed by the office/agent presenting the information.

©2026 Canopy MLS . All rights reserved.

DMCA Notice

Powered by Luxury Presence