Property photo 1
Property photo 2
Property photo 3
Property photo 4
Property photo 5
4 Beds
4 Baths
3,601 sqft

$1,600,000

4934 Spalding Place, Charlotte NC, 28226

Price per sqft$444.32
Built in2008
Property size3,601 sqft
Property typeResidential
Courtesy of Dickens Mitchener & Associates Inc, Ashley McMillan Listing Contact: [email protected]

Overview

Active

Listed Sep 17, 2026

Updated 29h ago

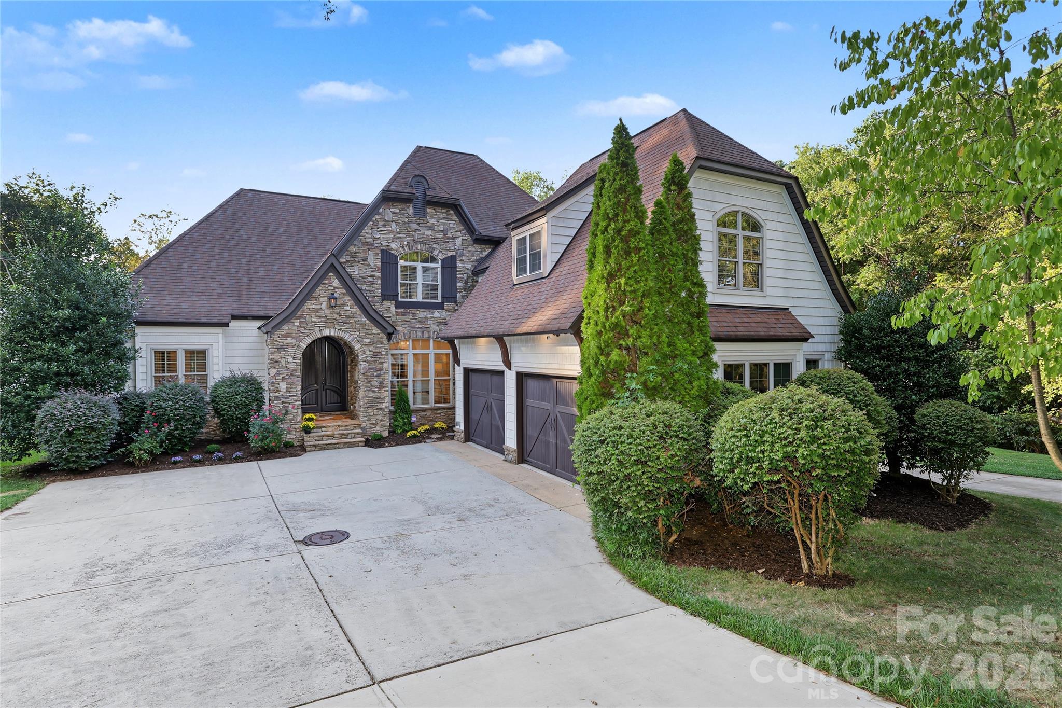
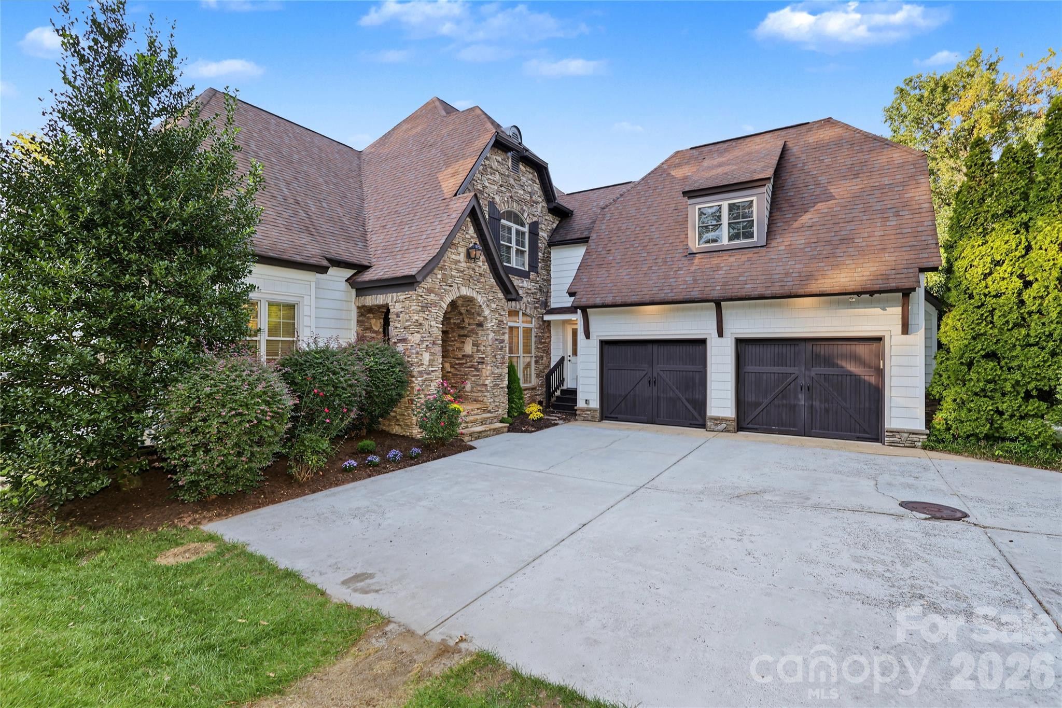
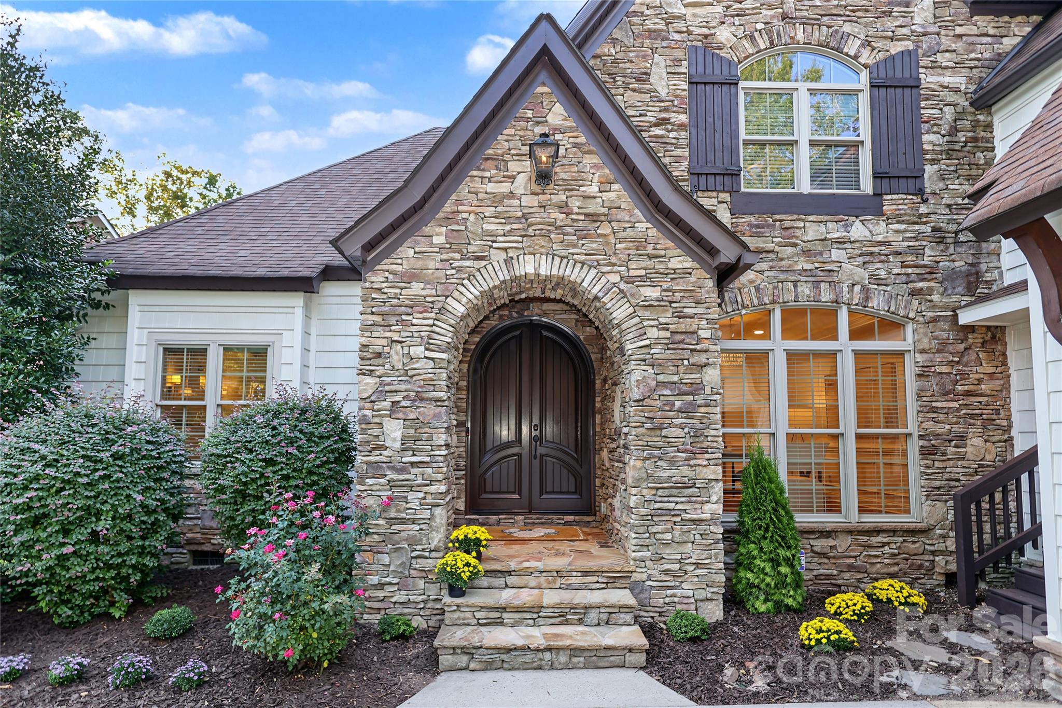
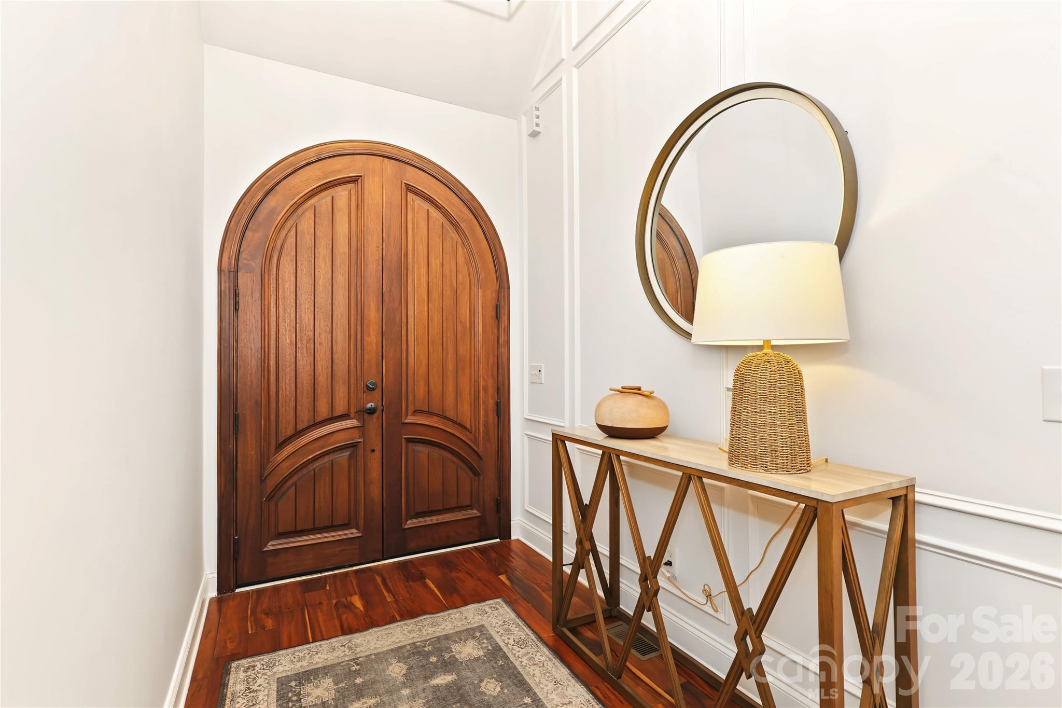
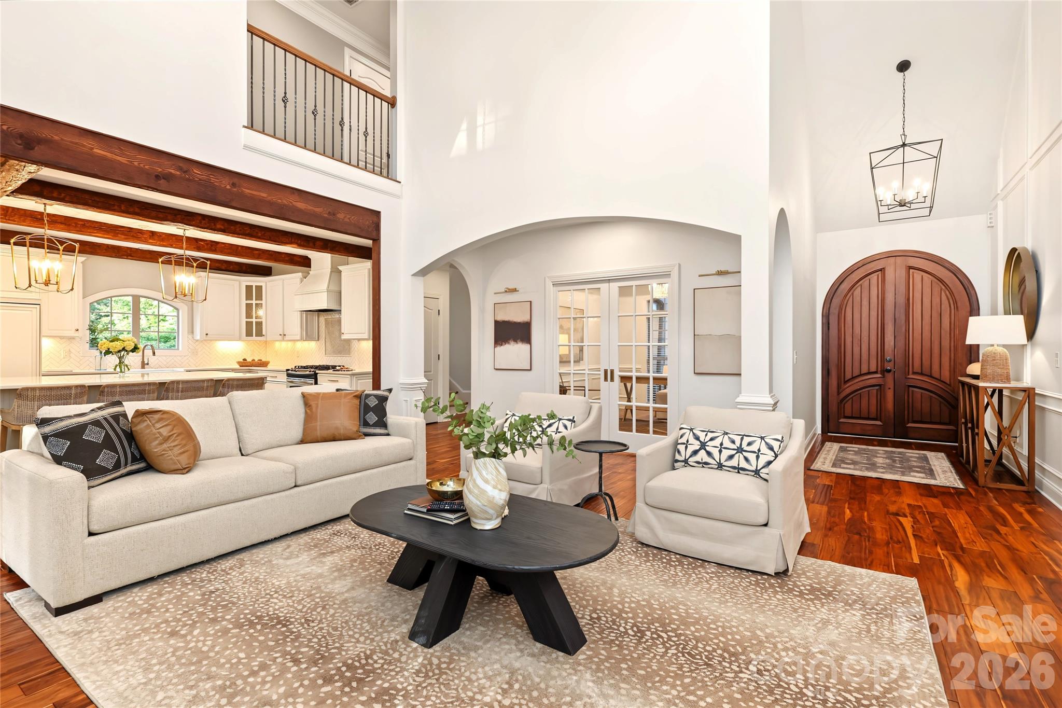
4934 Spalding Place offers a distinctive combination of dramatic architecture, thoughtful updates, flexible living spaces, and an exceptional SouthPark location. Soaring ceilings, abundant natural light, and beautiful wood floors define the inviting interiors. The dramatic two-story living room, anchored by a fireplace, opens to gracious living spaces designed for both entertaining and everyday living. A dedicated office or lounge provides a versatile space for work or relaxation. The main-level primary suite offers a private retreat with a beautifully renovated bath, luxurious soaking tub, and his-and-her closets. The stunning kitchen is the heart of the home, featuring a generous island, abundant cabinetry, and a seamless connection to the dining room with its own fireplace. An exceptional scullery with built-in cabinetry and abundant storage adds function and style. A spacious laundry room offers extensive cabinetry, drying racks, and direct access to the attached two-car garage; washer and dryer remain. Upstairs, two additional bedrooms plus a bedroom/bonus room with projector and screen provide excellent space for family, guests, and entertaining. Outside, the covered back porch with fireplace and the fully fenced, private backyard create a peaceful setting for relaxing, entertaining, and pets. Ideally located in the heart of SouthPark, the home offers convenient access to premier shopping, dining, parks, Uptown, and major roadways. Welcome Home!

$10,645/mo

Est. mortgage payment based on a $1,600,000 home price.

All estimates are provided by Luxury Presence for informational purposes only. Actual amounts may vary.

Additional information

MLS® ID
4423494

Interior Features

Bedrooms
4
Bathrooms
4
Fireplace
Yes
Cooling
Yes
Heating
Yes
Basement
No

Exterior Features

Lot Size
0.35 Acres

Other Property Details

Garage
Yes
55+/Senior Community
No

Listings courtesy of Canopy MLS as distributed by MLS GRID

All information deemed reliable but not guaranteed and should be independently verified. All properties are subject to prior sale, change or withdrawal. Neither listing broker(s) nor Joan Killian Everett shall be responsible for any typographical errors, misinformation, misprints and shall be held totally harmless. Properties displayed may be listed or sold by various participants in the MLS.

Based on information submitted to the MLS GRID as of 7:05 AM UTC on 10/10/2026. All data is obtained from various sources and may not have been verified by broker or MLS GRID. Supplied Open House Information is subject to change without notice. All information should be independently reviewed and verified for accuracy. Properties may or may not be listed by the office/agent presenting the information.

©2026 Canopy MLS . All rights reserved.

DMCA Notice

Powered by Luxury Presence