Property photo 1
Property photo 2
Property photo 3
Property photo 4
Property photo 5
4 Beds
3 Baths
2,218 sqft

$381,900

3329 Yorkshire Drive, Gastonia NC, 28052

Price per sqft$172.18
Built in2026
Property size2,218 sqft
Property typeResidential
Courtesy of LGI Homes NC LLC, Michael Sceau Listing Contact: [email protected]

Overview

Active

Listed Feb 19, 2026

Updated 7 days ago

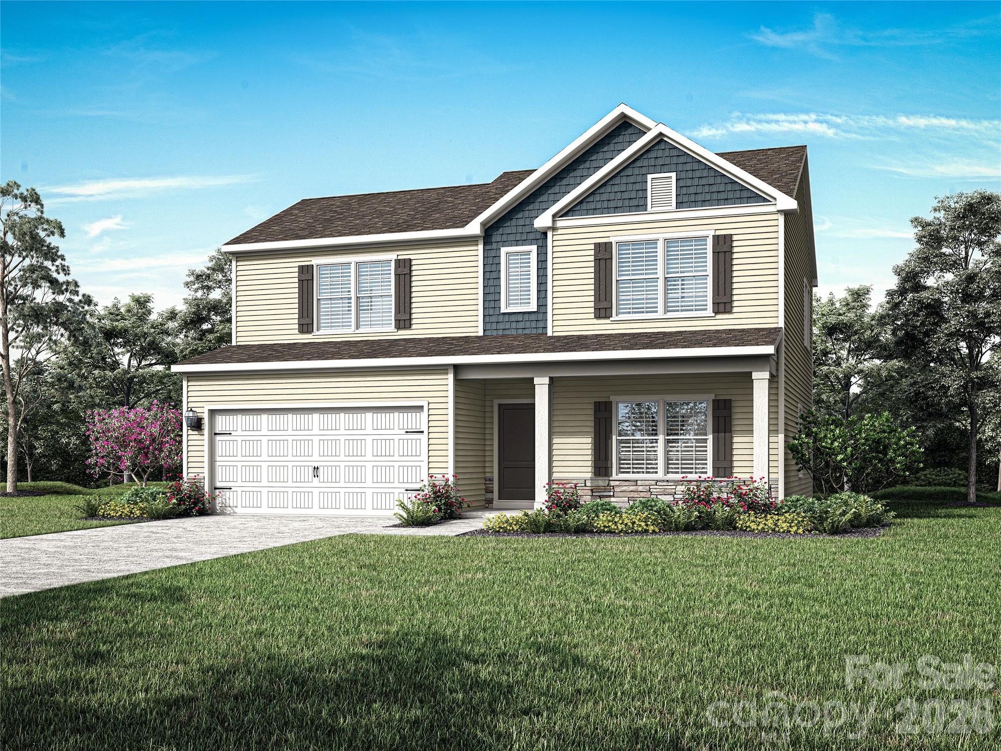
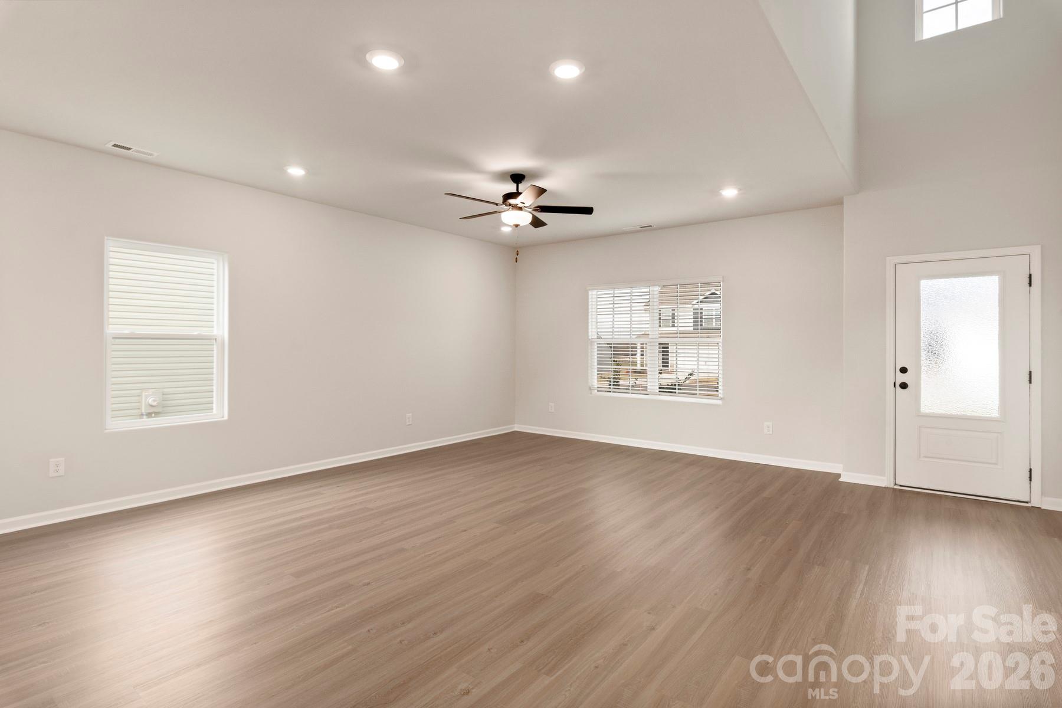
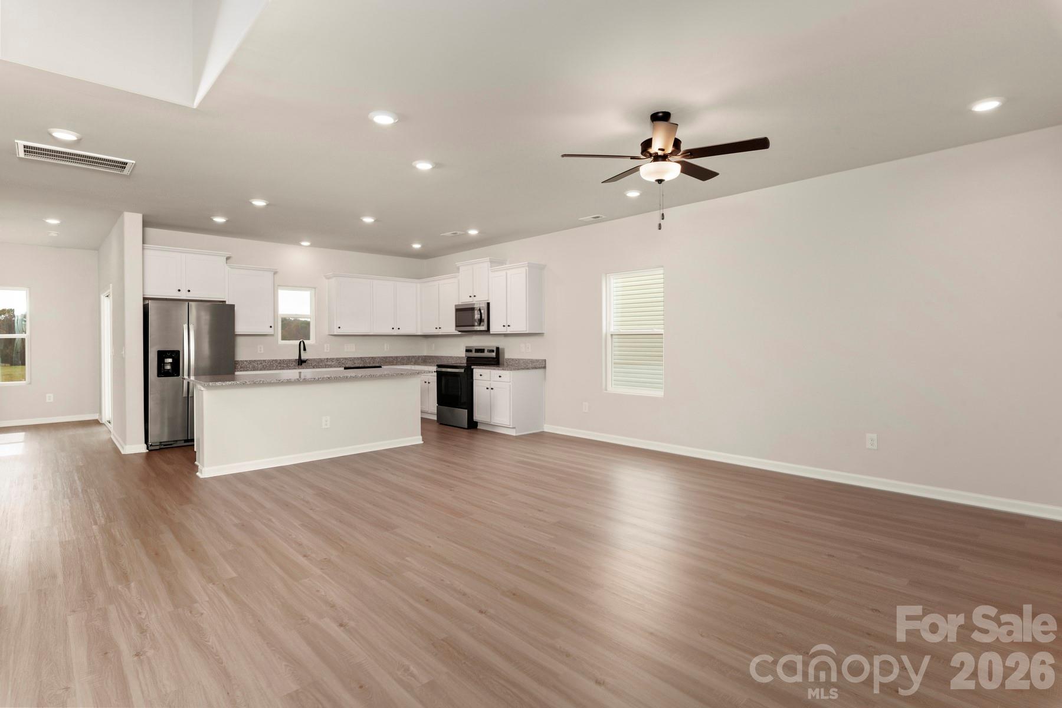
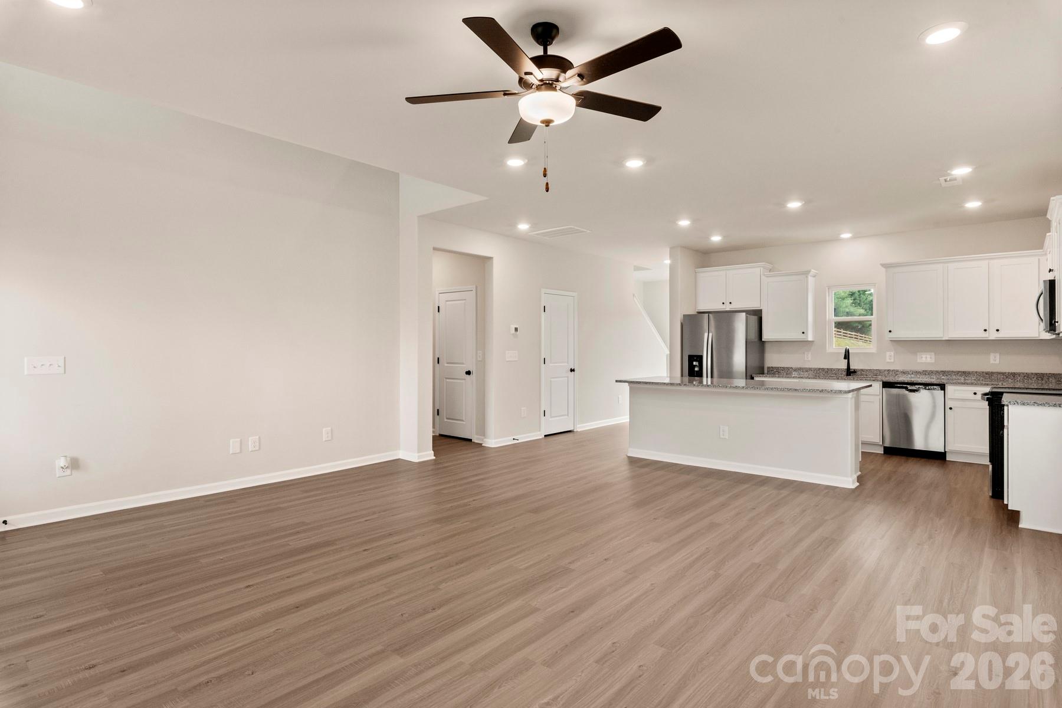
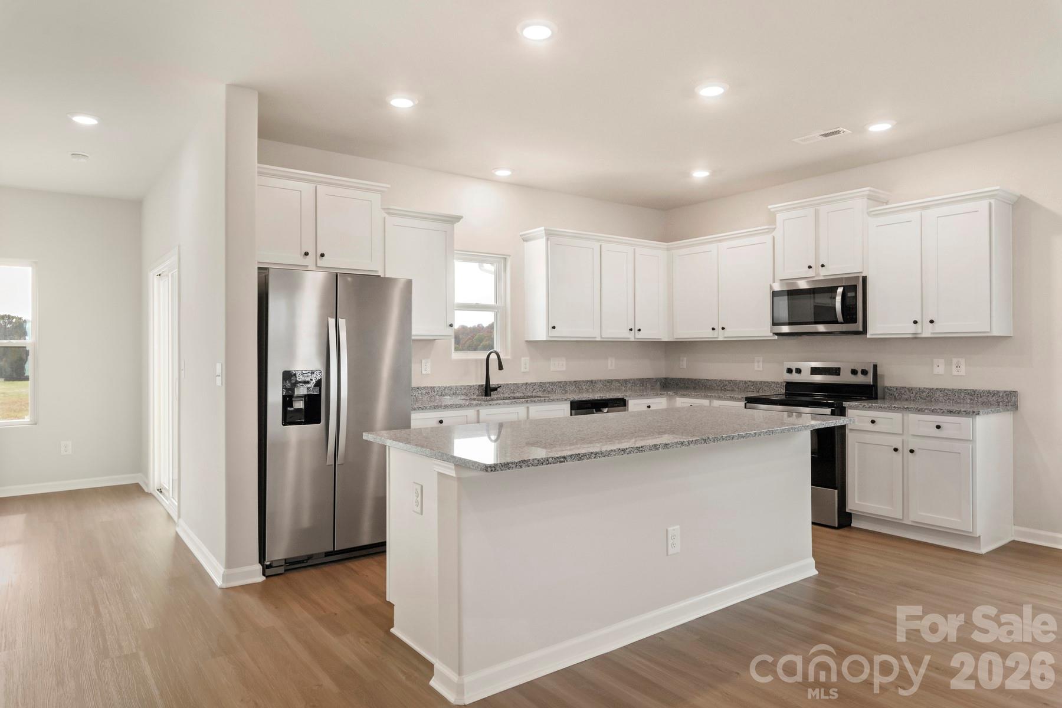
The space you want, the layout you need. This brand-new 4BR home features a private main-level primary suite, open living areas filled with natural flow, and an upstairs loft ready to adapt to your lifestyle. Designed for the way you live today, this 4BR/2.5BA home offers the convenience of a private main-level primary suite, giving you comfort and easy access without sacrificing space. The open-concept layout creates natural flow between the kitchen, dining, and living areas, making everyday life seamless and gatherings effortless. The kitchen shines with granite countertops, modern finishes, generous cabinetry, and plenty of prep space to keep everything within reach. Upstairs, a spacious loft provides flexible living space ready to adapt to your needs — home office, media room, workout area, or play space plus three additional bedrooms offering room to grow. Enjoy quiet mornings or relaxed evenings on the covered porch overlooking the backyard. Smart layout. Modern style. Space that works for you. Call or drop by for a tour! By obtaining financing through our preferred lender take advantage of seller concessions, like our Builder Paid Closing Costs. Plus take advantage of our $0 Down Programs!

$2,541/mo

Est. mortgage payment based on a $381,900 home price.

All estimates are provided by Luxury Presence for informational purposes only. Actual amounts may vary.

Additional information

MLS® ID
4349071

Interior Features

Bedrooms
4
Bathrooms
3
Cooling
Yes
Heating
Yes
Basement
No

Exterior Features

Lot Size
0.16 Acres

Other Property Details

Association Fee Frequency
Yearly
Garage
Yes
New Construction
Yes
55+/Senior Community
No

Listings courtesy of Canopy MLS as distributed by MLS GRID

All information deemed reliable but not guaranteed and should be independently verified. All properties are subject to prior sale, change or withdrawal. Neither listing broker(s) nor Joan Killian Everett shall be responsible for any typographical errors, misinformation, misprints and shall be held totally harmless. Properties displayed may be listed or sold by various participants in the MLS.

Based on information submitted to the MLS GRID as of 5:50 PM UTC on 10/10/2026. All data is obtained from various sources and may not have been verified by broker or MLS GRID. Supplied Open House Information is subject to change without notice. All information should be independently reviewed and verified for accuracy. Properties may or may not be listed by the office/agent presenting the information.

©2026 Canopy MLS . All rights reserved.

DMCA Notice

Powered by Luxury Presence