Property photo 1
Property photo 2
Property photo 3
Property photo 4
Property photo 5
2 Beds
1 Bath
977 sqft

$165,000

201 S Hoskins Road Unit: 315, Charlotte NC, 28208

Price per sqft$168.88
Built in1905
Property size977 sqft
Property typeCondominium
Courtesy of Mooresville Realty LLC, Rebekah Sosa Listing Contact: [email protected]

Overview

Active

Listed Aug 12, 2026

Updated 8 days ago

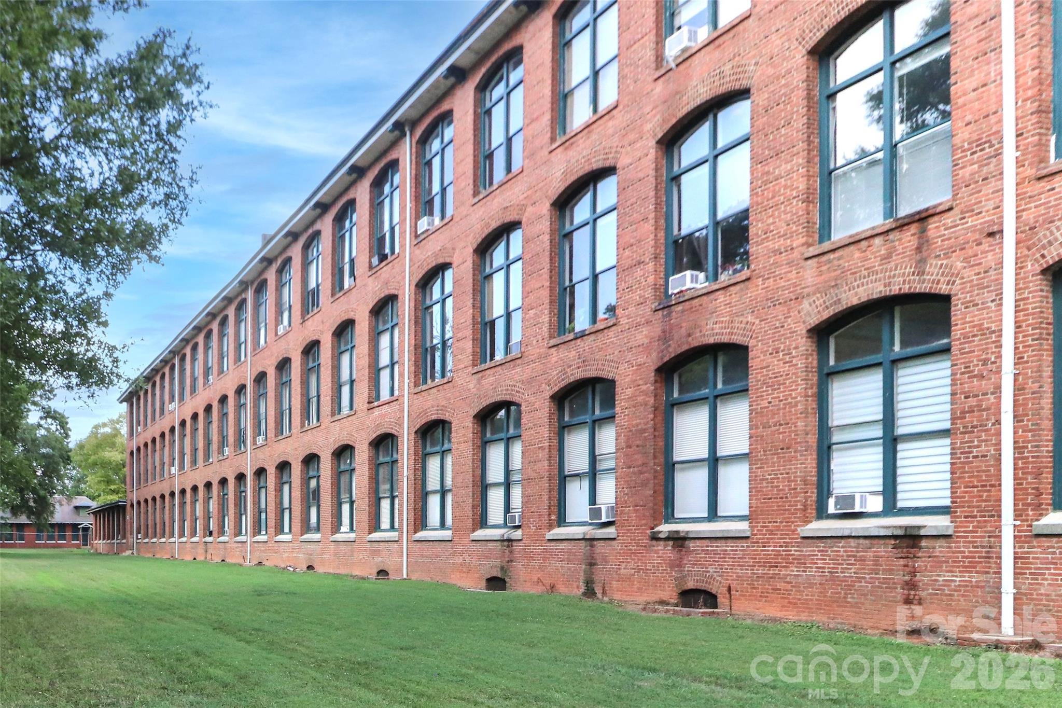
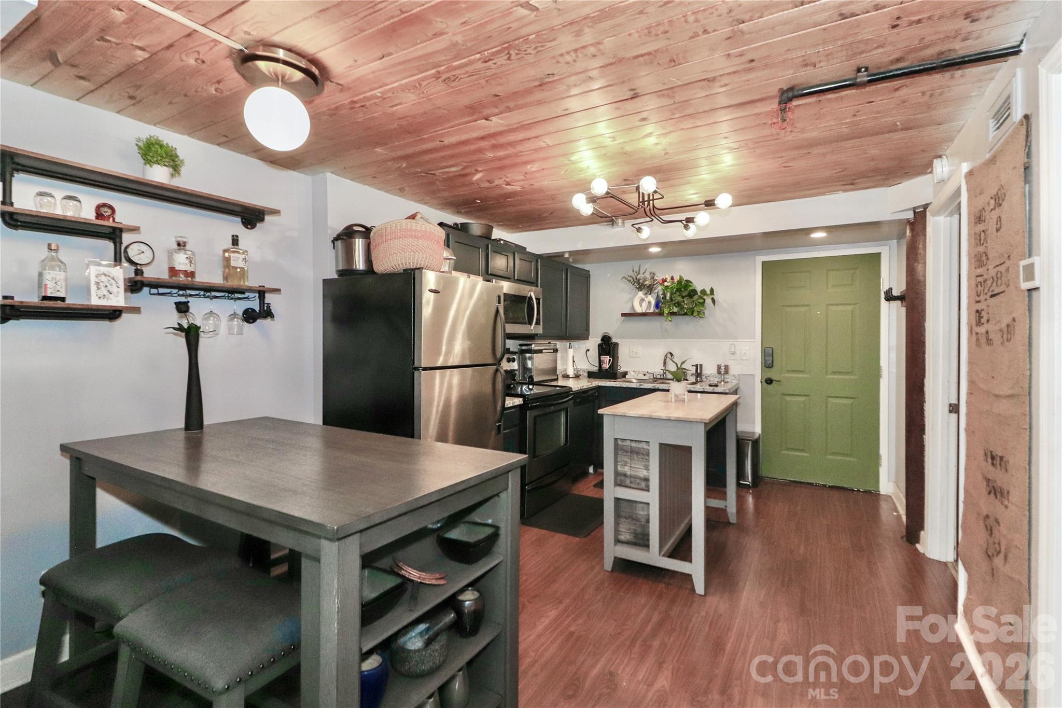
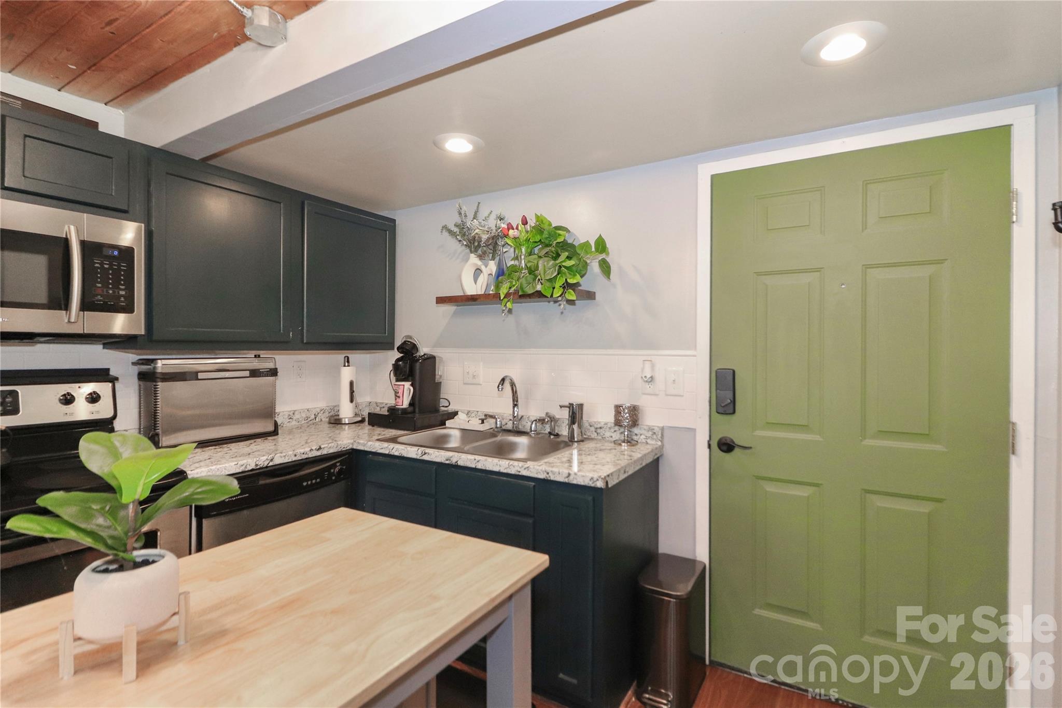
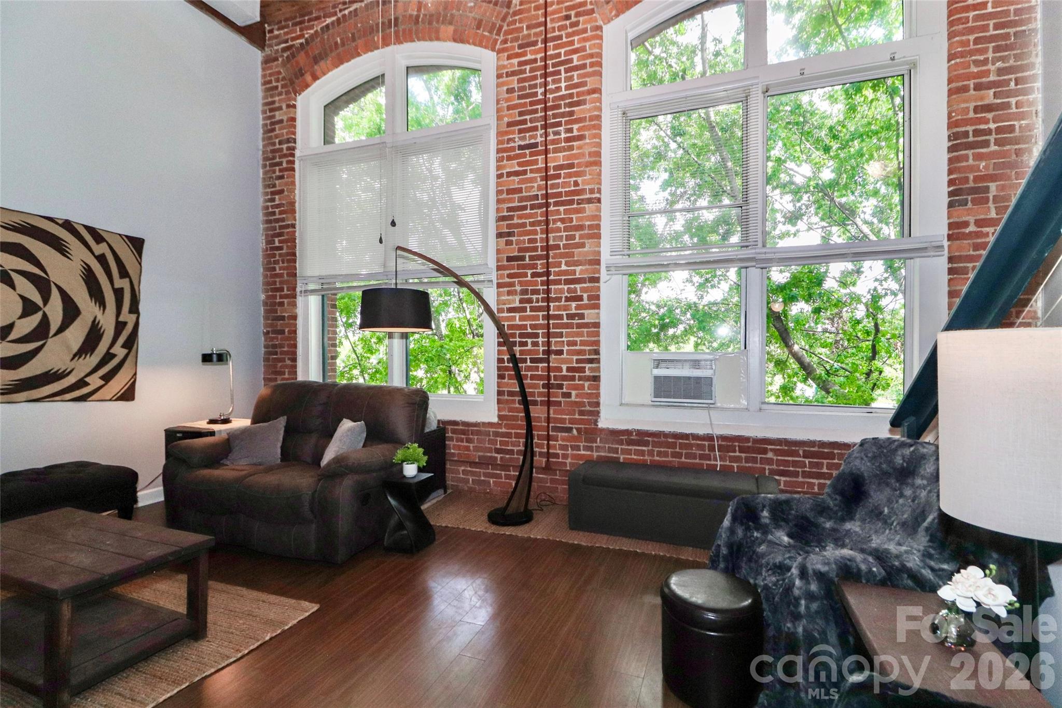
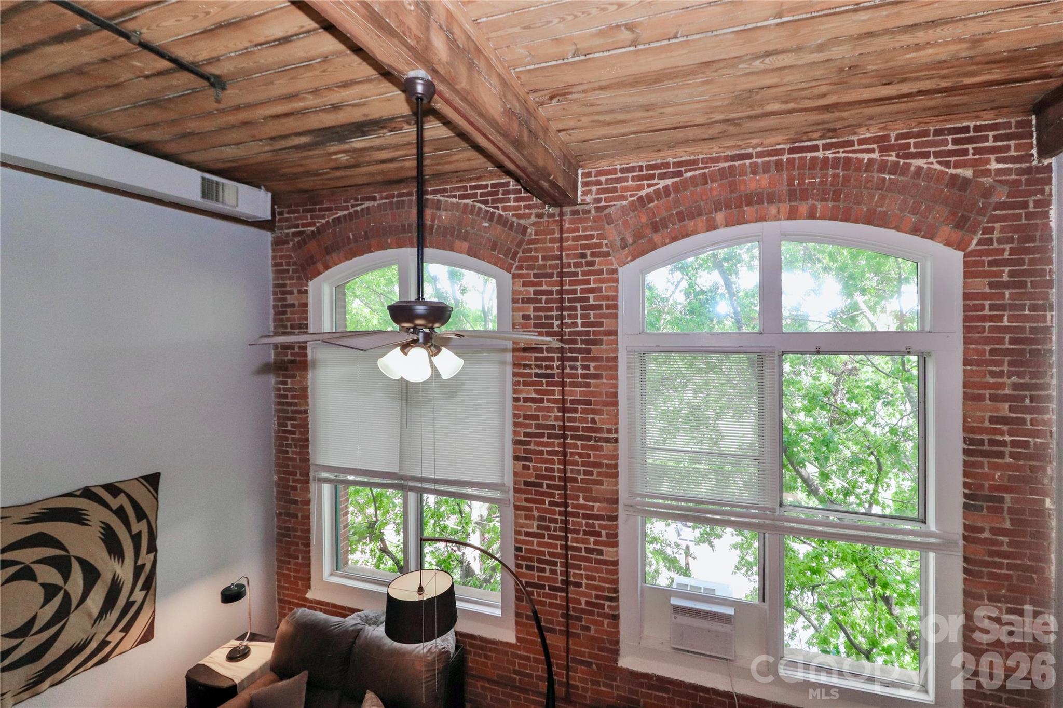
Step into a unique blend of historic character and modern style in this industrial-style condo, ideally located just minutes from Uptown Charlotte. Set within one of Charlotte’s original mill buildings, this third-floor residence is filled with natural light through dramatic 12-foot industrial windows and showcases beautiful exposed brick, original wood beams, and soaring ceilings that create an unforgettable first impression. The open-concept main living area offers an inviting space for both everyday living and entertaining, featuring solid-surface flooring, a sleek cable railing system, stainless steel appliances, and a kitchen island. Large windows overlook a peaceful, wooded setting. The main level features a comfortable primary bedroom with washer and dryer hookups conveniently located in the primary closet, giving the next owner the option to add their own private laundry. A full-service community laundry facility is also available for residents. Upstairs, the versatile loft provides additional living space that can easily be used as a second bedroom, home office, fitness area, or creative space. Whether you're looking for a unique primary residence, a low-maintenance city home, or an investment opportunity, this condo offers a rare chance to own a piece of Charlotte history without sacrificing the modern conveniences today's buyers desire. Enjoy a distinctive community, peaceful surroundings, and an unbeatable location close to Uptown, dining, entertainment, shopping, and everything Charlotte has to offer.

$1,098/mo

Est. mortgage payment based on a $165,000 home price.

All estimates are provided by Luxury Presence for informational purposes only. Actual amounts may vary.

Additional information

MLS® ID
4414224

Interior Features

Bedrooms
2
Bathrooms
1
Cooling
Yes
Heating
Yes
Basement
No

Other Property Details

Association Fee Frequency
Monthly
Pets Allowed
Yes
55+/Senior Community
No

Listings courtesy of Canopy MLS as distributed by MLS GRID

All information deemed reliable but not guaranteed and should be independently verified. All properties are subject to prior sale, change or withdrawal. Neither listing broker(s) nor Joan Killian Everett shall be responsible for any typographical errors, misinformation, misprints and shall be held totally harmless. Properties displayed may be listed or sold by various participants in the MLS.

Based on information submitted to the MLS GRID as of 8:16 PM UTC on 10/10/2026. All data is obtained from various sources and may not have been verified by broker or MLS GRID. Supplied Open House Information is subject to change without notice. All information should be independently reviewed and verified for accuracy. Properties may or may not be listed by the office/agent presenting the information.

©2026 Canopy MLS . All rights reserved.

DMCA Notice

Powered by Luxury Presence