Property photo 1
Property photo 2
Property photo 3
Property photo 4
Property photo 5
5 Beds
5 Baths
4,315 sqft

$900,000

819 Tyne Drive, Fort Mill SC, 29715

Price per sqft$208.57
Built in2016
Property size4,315 sqft
Property typeResidential
Courtesy of Helen Adams Realty, Louise Trigg Listing Contact: [email protected]

Overview

Active

Listed May 7, 2026

Updated 7 days ago

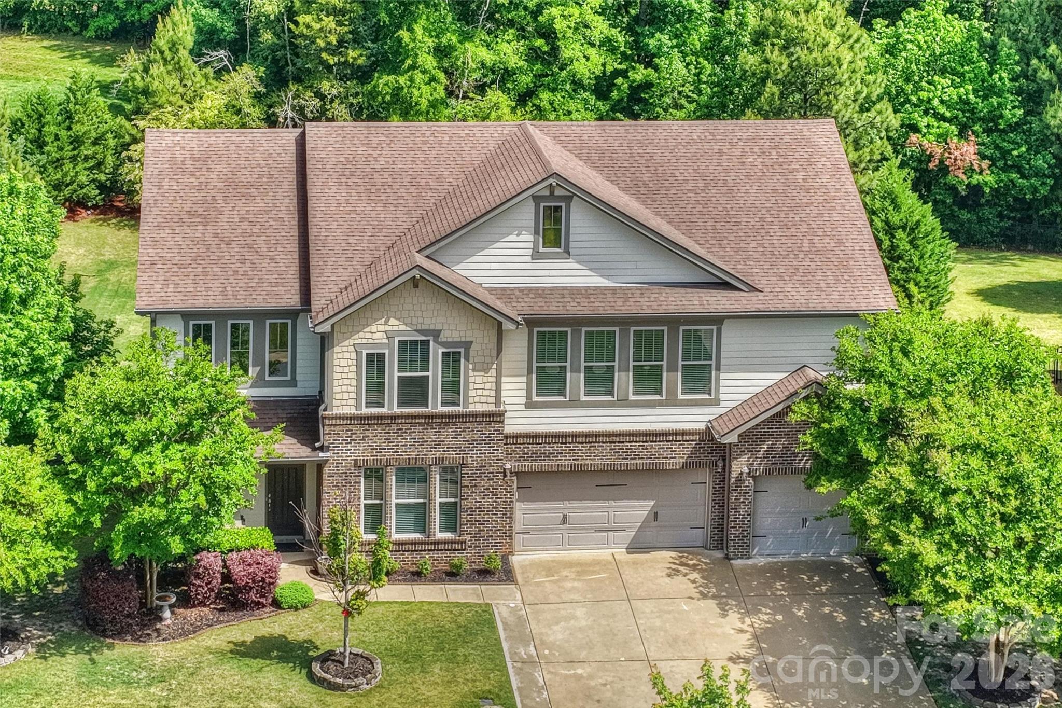
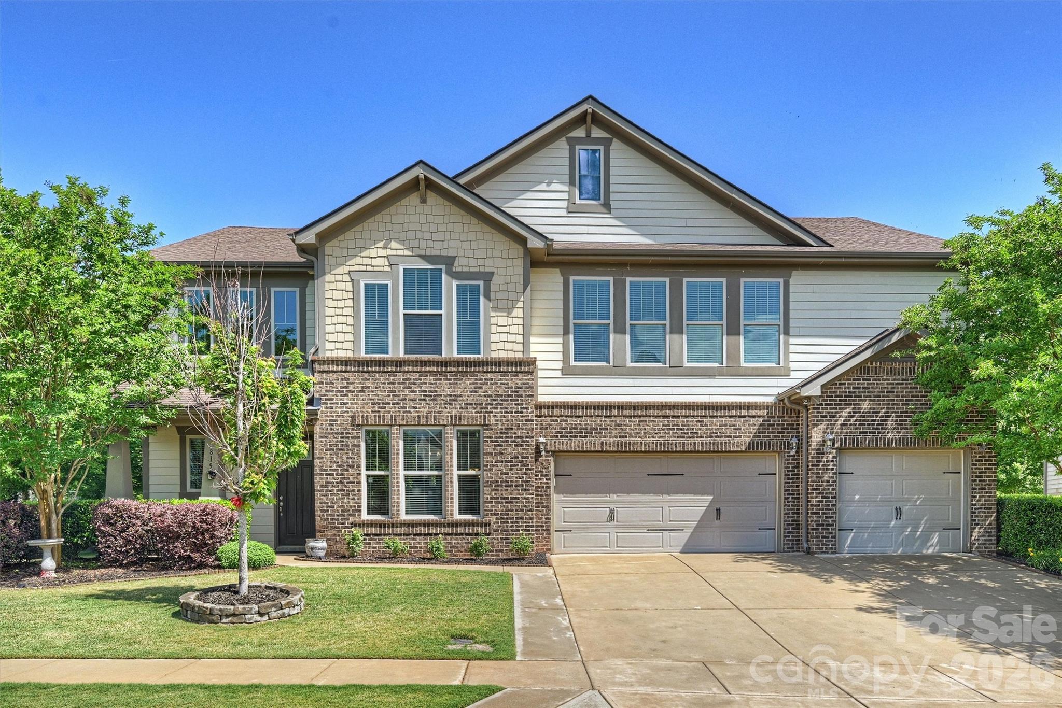
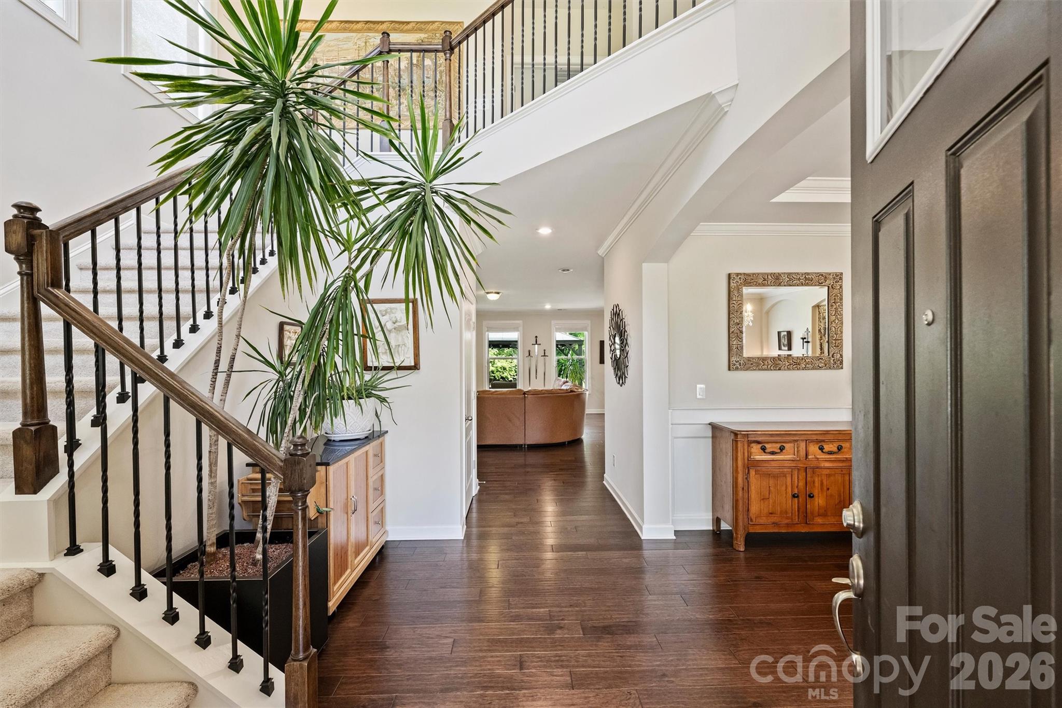
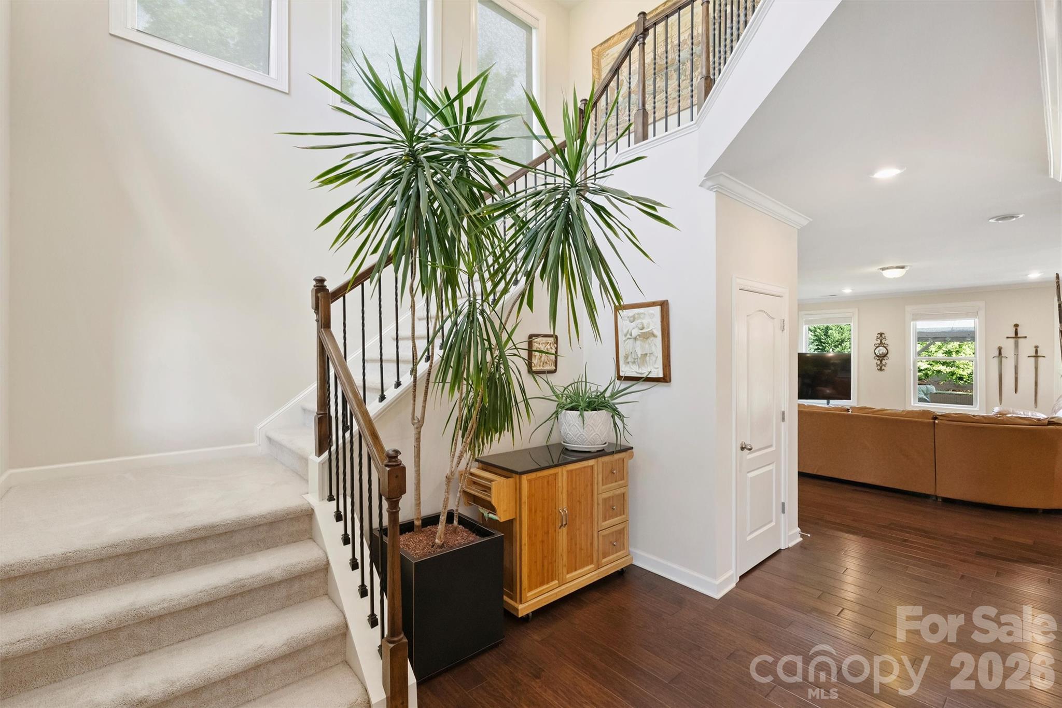
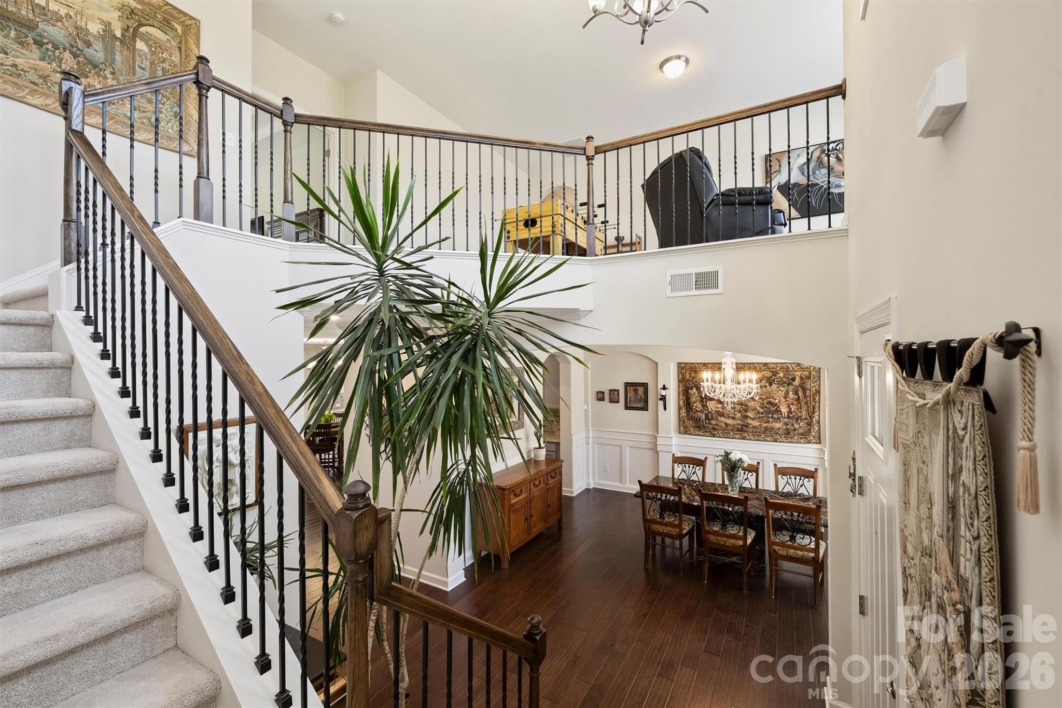
Set against a private, wooded backdrop in Riverchase, this meticulously maintained 5-bedroom, 4.5-bath home offers a unique location, versatile backyard, well-designed floor plan, and energy-efficient construction. The main level features a formal dining room, pocket office, and spacious living room with a gas fireplace and abundant natural light. The open eat-in area flows into a chef’s kitchen featuring a large island, 5-burner gas cooktop, double ovens, generous cabinets, walk-in pantry, and butler’s pantry. Upstairs, the expansive primary suite includes a spa-inspired bath and oversized walk-in closet. Three additional bedrooms provide easy access to two full baths. An open loft delivers valuable flexibility for a media room, game room, home office, fitness area, or gathering space. A second-floor laundry room adds everyday convenience. Step outside to a beautifully designed backyard with a peaceful setting for relaxing, dining, or entertaining. A large, 10x12 shed and three-car garage offer ample storage. Enjoy Riverchase’s exceptional collection of amenities, including walking trails, river access and pavilion, 18-hole disc golf course, clubhouse, resort-style pool, and two playgrounds. Zoned for highly regarded Fort Mill schools, this location offers convenient access to Indian Land (Route 521) shopping and dining as an alternative to Fort Mill’s busier areas.

$5,988/mo

Est. mortgage payment based on a $900,000 home price.

All estimates are provided by Luxury Presence for informational purposes only. Actual amounts may vary.

Additional information

MLS® ID
4375849

Interior Features

Bedrooms
5
Bathrooms
5
Fireplace
Yes
Cooling
Yes
Heating
Yes
Basement
No

Exterior Features

Lot Size
0.32 Acres

Other Property Details

Association Fee Frequency
Quarterly
Garage
Yes
55+/Senior Community
No

Listings courtesy of Canopy MLS as distributed by MLS GRID

All information deemed reliable but not guaranteed and should be independently verified. All properties are subject to prior sale, change or withdrawal. Neither listing broker(s) nor Joan Killian Everett shall be responsible for any typographical errors, misinformation, misprints and shall be held totally harmless. Properties displayed may be listed or sold by various participants in the MLS.

Based on information submitted to the MLS GRID as of 8:50 AM UTC on 10/10/2026. All data is obtained from various sources and may not have been verified by broker or MLS GRID. Supplied Open House Information is subject to change without notice. All information should be independently reviewed and verified for accuracy. Properties may or may not be listed by the office/agent presenting the information.

©2026 Canopy MLS . All rights reserved.

DMCA Notice

Powered by Luxury Presence