Property photo 1
Property photo 2
Property photo 3
Property photo 4
Property photo 5
3 Beds
3 Baths
2,005 sqft

$439,900

10195 Rainier Trail Drive NW, Huntersville NC, 28078

Price per sqft$219.40
Built in2023
Property size2,005 sqft
Property typeTownhomes
Courtesy of The McDevitt Agency, Shane McDevitt Listing Contact: [email protected]

Overview

Active

Listed Mar 28, 2026

Updated 8 days ago

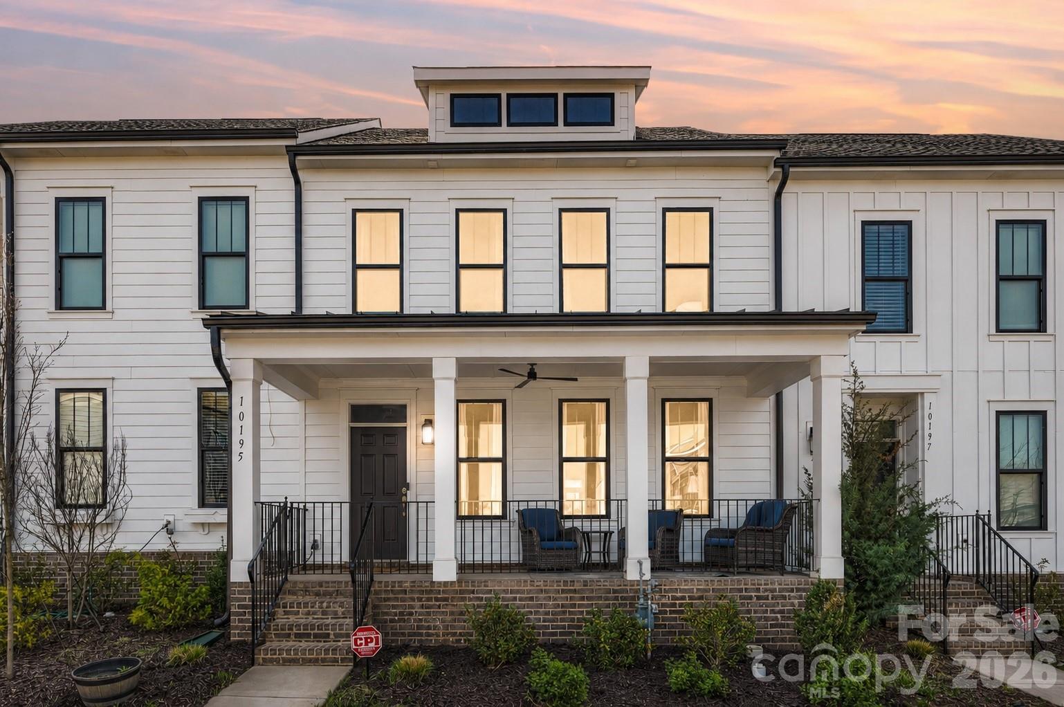
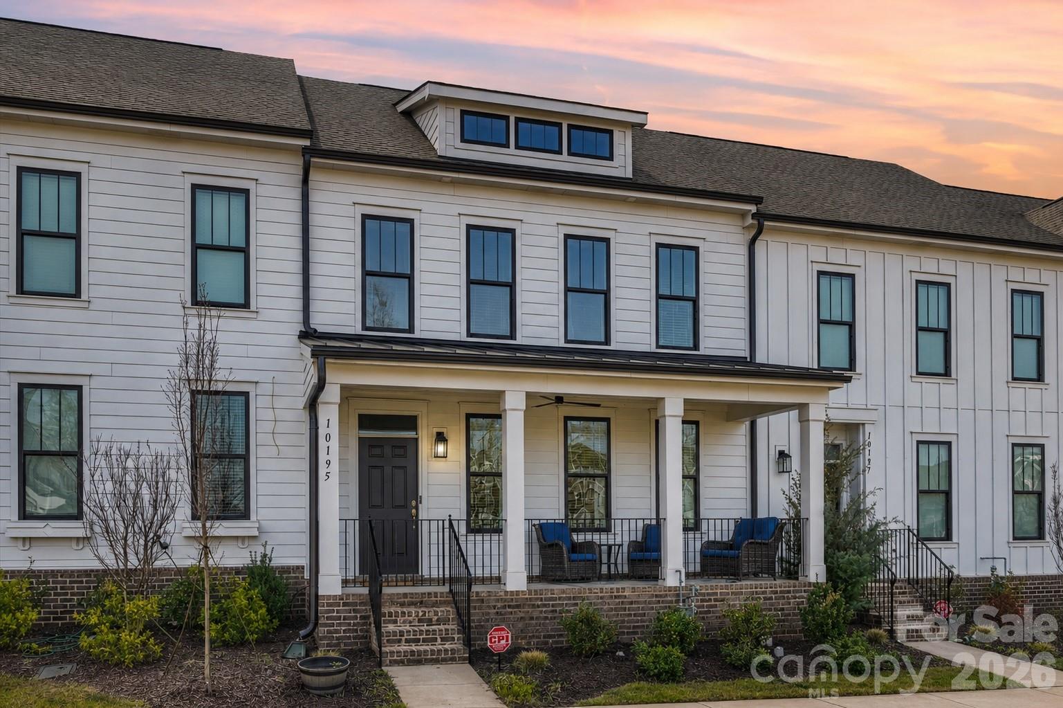
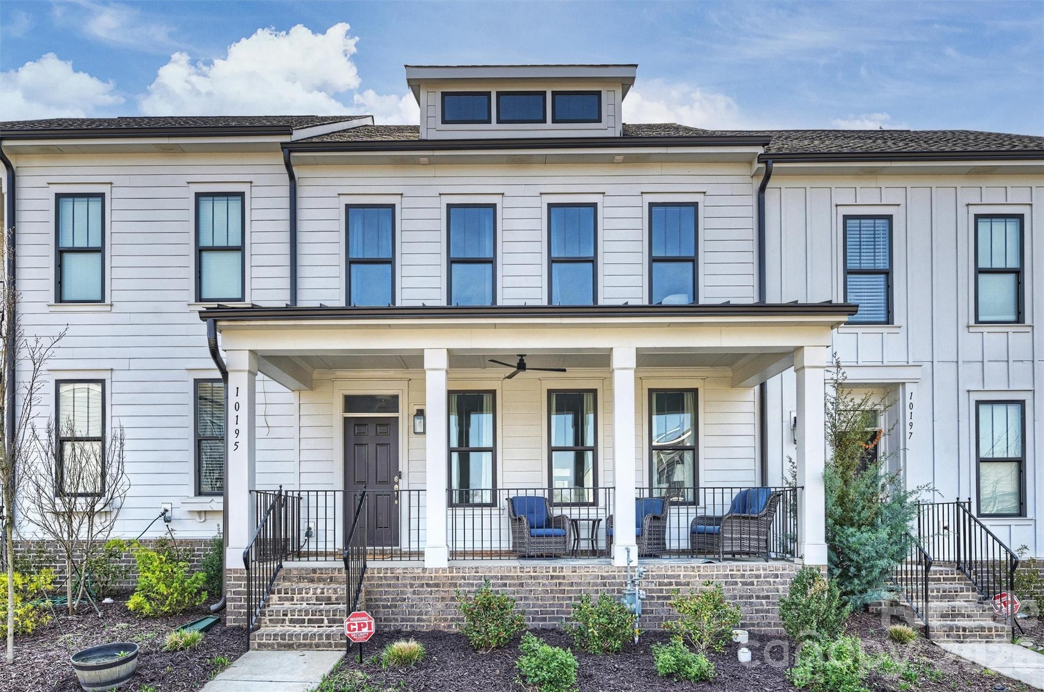
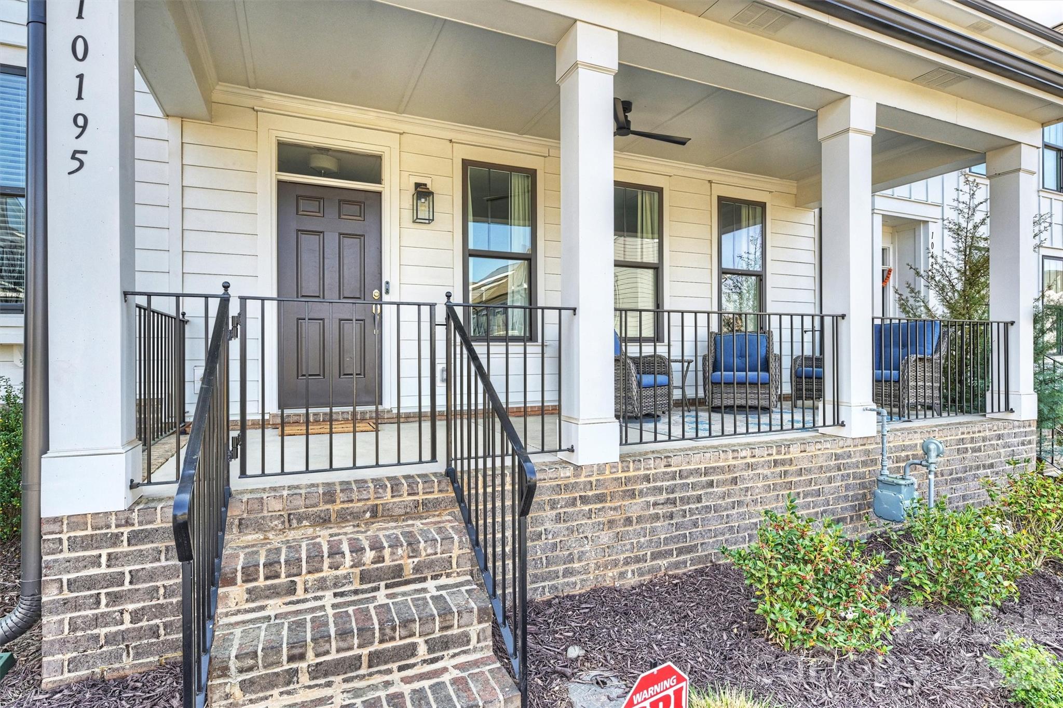
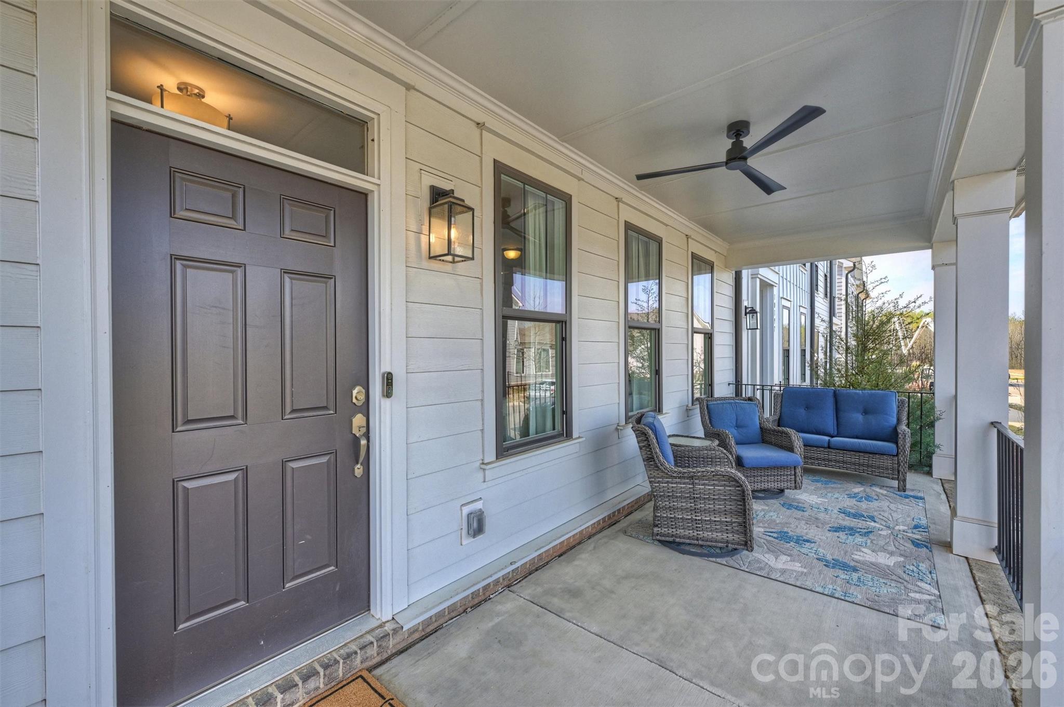
OVER $50,000 IN UPGRADES + NOW OFFERED AT $439,900! Move-in ready and thoughtfully upgraded, this Bordeaux floor plan in Tucker’s Walk offers a main-level Primary Suite, custom-designed walk-in closet, elevated gated front porch, spacious upstairs loft and detached two-car garage. The gated front porch is a standout feature you don’t often find with townhome living, creating a welcoming outdoor space for morning coffee, relaxing or entertaining. Inside, the open main level centers around an upgraded kitchen featuring granite countertops, upgraded cabinetry and appliances, gas cooking, upgraded range hood and tile backsplash. The kitchen flows easily into the dining area and comfortable living room, while a second private outdoor space just off the kitchen provides access to the detached two-car garage. The main-level Primary Suite adds everyday convenience and includes a custom-designed walk-in closet along with upgraded bath finishes, including enhanced tile selections, upgraded shower wall tile and a glass shower enclosure. Upstairs, two additional bedrooms, a full bath and generous loft provide flexible space for a home office, media room, playroom or second living area. More than $50,000 was invested in builder upgrades and additional enhancements, including upgraded flooring throughout, decorative iron stair balusters and numerous electrical and convenience upgrades. These are improvements already in place for the next owner to enjoy rather than projects to take on after closing. The location keeps everyday conveniences close by, with Harris Teeter, restaurants, shopping and Cannon Crossroads nearby, along with easy access to Birkdale Village, Concord Mills, I-77, I-485 and the Lake Norman area. Now offered at $439,900, come see the upgrades, space and features that set this home apart.

$2,927/mo

Est. mortgage payment based on a $439,900 home price.

All estimates are provided by Luxury Presence for informational purposes only. Actual amounts may vary.

Additional information

MLS® ID
4361559

Interior Features

Bedrooms
3
Bathrooms
3
Cooling
Yes
Heating
Yes
Basement
No

Exterior Features

Lot Size
0.06 Acres

Other Property Details

Association Fee Frequency
Monthly
Garage
Yes
Pets Allowed
Yes
55+/Senior Community
No

Listings courtesy of Canopy MLS as distributed by MLS GRID

All information deemed reliable but not guaranteed and should be independently verified. All properties are subject to prior sale, change or withdrawal. Neither listing broker(s) nor Joan Killian Everett shall be responsible for any typographical errors, misinformation, misprints and shall be held totally harmless. Properties displayed may be listed or sold by various participants in the MLS.

Based on information submitted to the MLS GRID as of 7:16 PM UTC on 10/10/2026. All data is obtained from various sources and may not have been verified by broker or MLS GRID. Supplied Open House Information is subject to change without notice. All information should be independently reviewed and verified for accuracy. Properties may or may not be listed by the office/agent presenting the information.

©2026 Canopy MLS . All rights reserved.

DMCA Notice

Powered by Luxury Presence